Precision-engineered hybrid aluminum-clad wood door systems manufactured specifically to surpass Midwest commercial building codes, high wind-load ratings along Lake Michigan, and stringent thermal insulation targets.
High-strength 6063-T6 exterior aluminum structural profile paired with premium interior red oak. Designed for panoramic views in downtown Chicago luxury high-rises.
Send Inquiry Now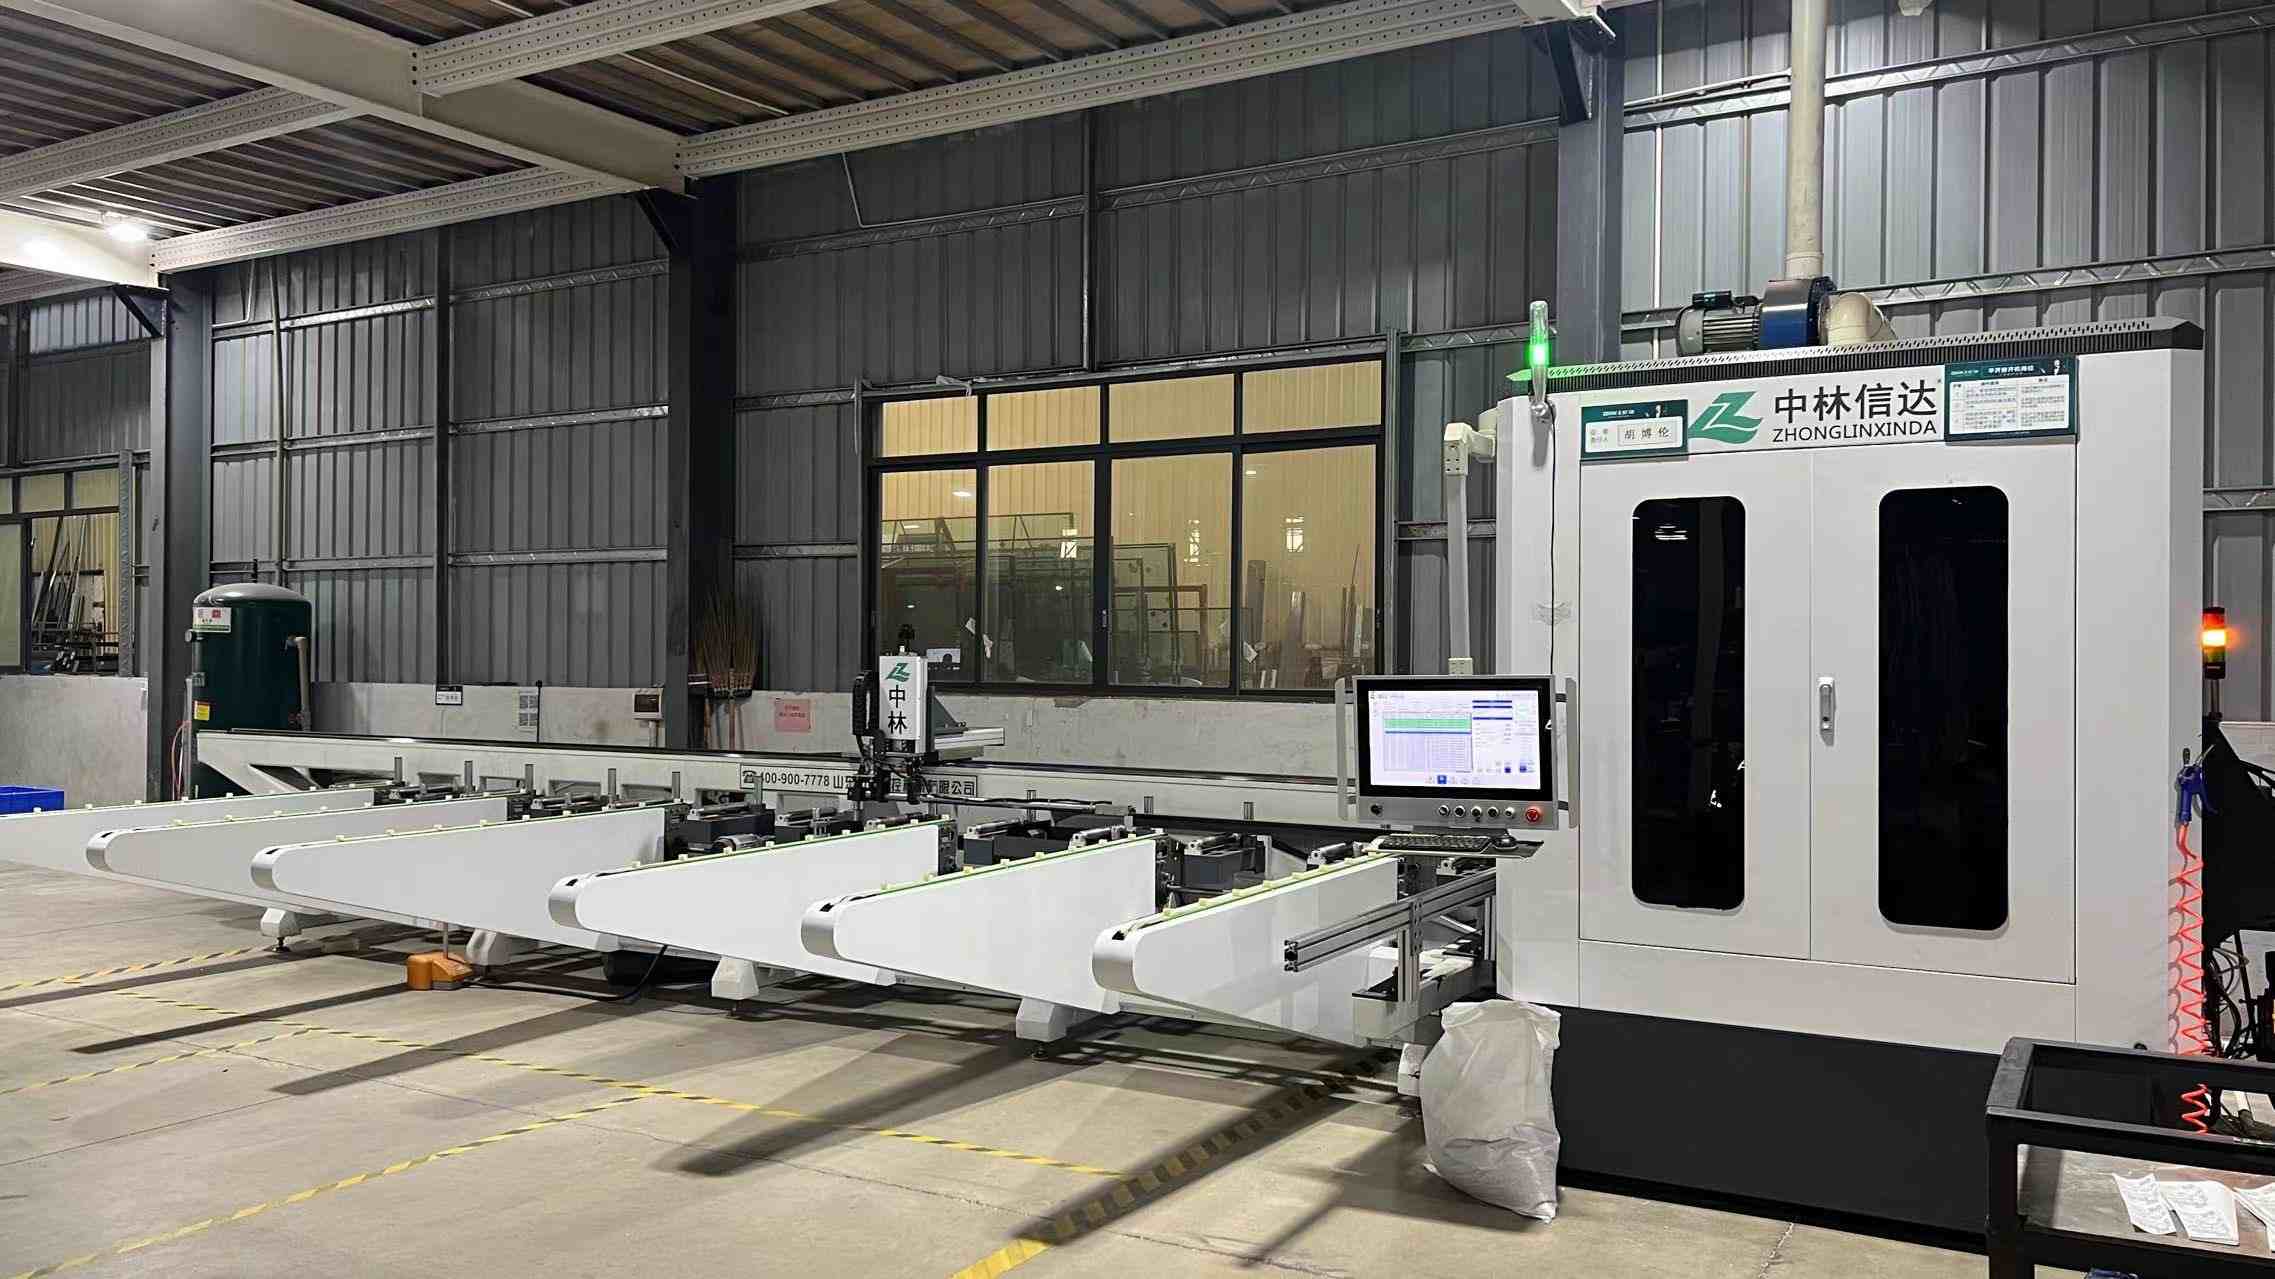
Automated high-traffic entrance doors featuring continuous multi-point lock mechanisms and integrated smart automation sensors tailored for Chicago commercial hubs.
Send Inquiry Now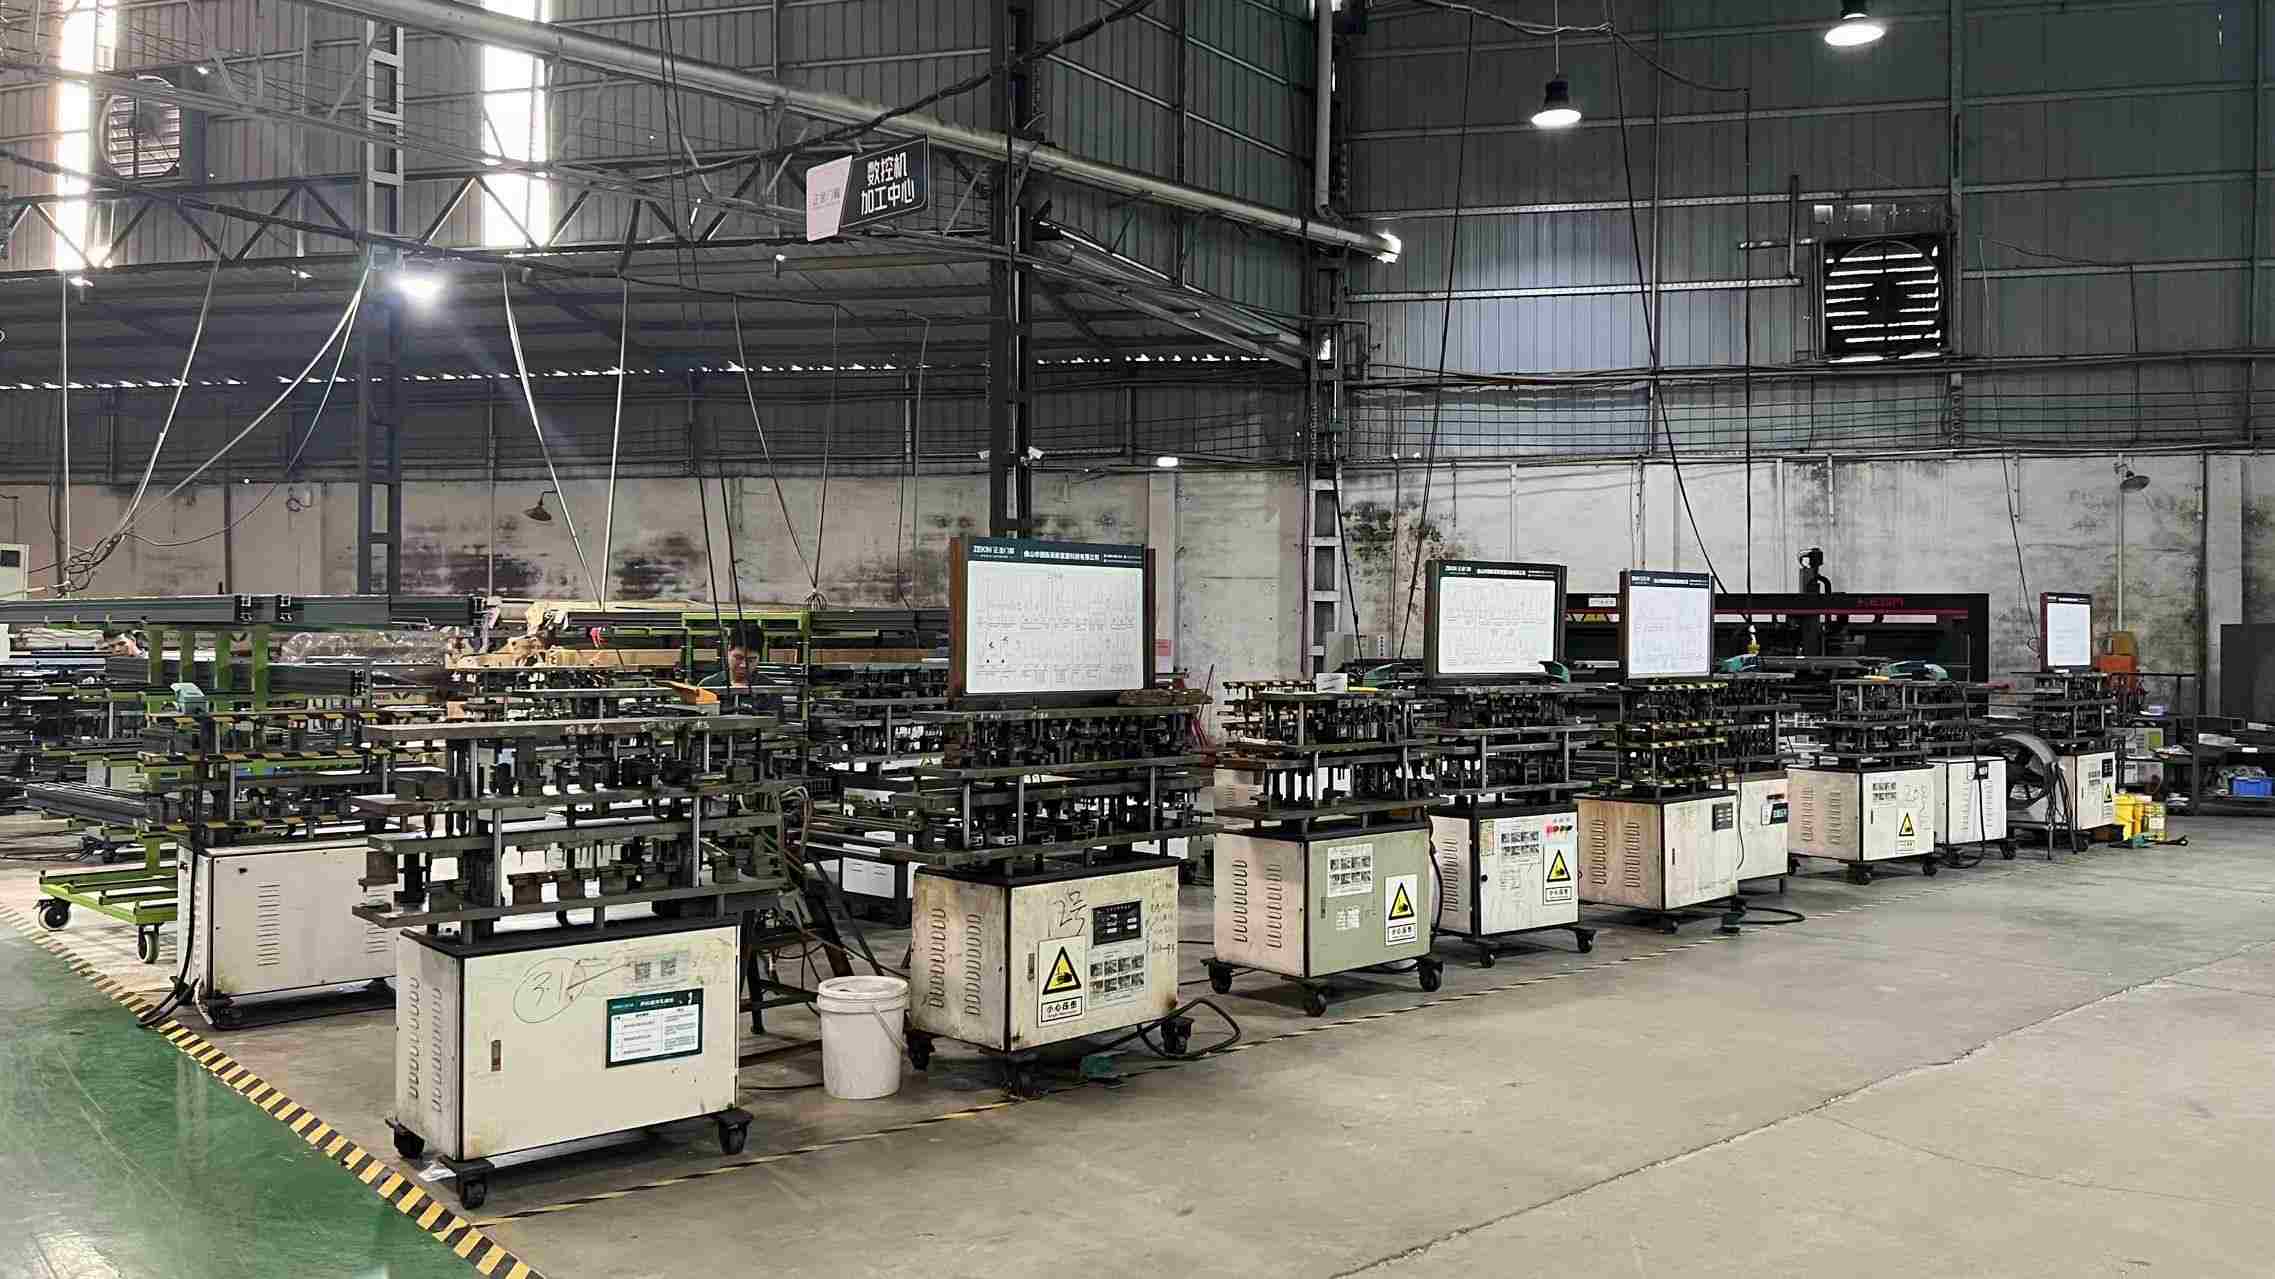
Engineered for extreme structural wind loads up to 110 mph along Chicago lakefront districts, equipped with double polyamide thermal break strips.
Send Inquiry Now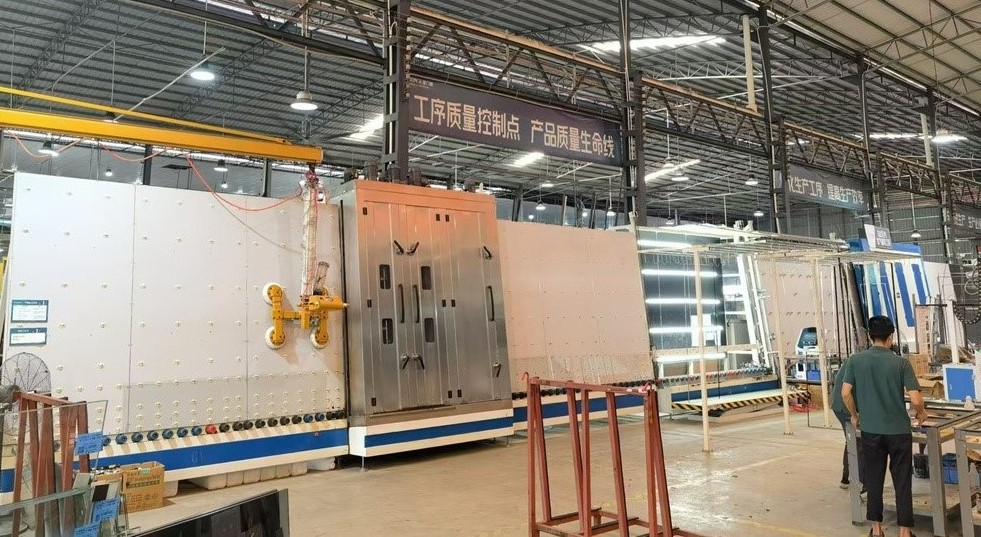
Ultra-low U-factor profile (< 0.16 BTU/h·ft²·°F) featuring argon-filled triple insulating glass and warm-edge spacers for Chicago's coldest winter months.
Send Inquiry NowChicago, renowned globally as the birthplace of modern skyscraper architecture, presents one of the most demanding built environments in North America. Located in ASHRAE Climate Zone 5A, the Greater Chicago Metropolitan Area—stretching from the Loop and Gold Coast to suburban developments in Naperville, Evanston, and Schaumburg—experiences radical annual temperature swings ranging from sub-zero winter polar vortexes to humid, high-temperature summer conditions.
Fenestration systems in Chicago must overcome two dominant environmental vectors: intense freeze-thaw cycles and severe, lake-effect wind loading. Standard timber doors rapidly suffer from structural warp, surface moisture rot, and seal degradation when subjected to winter humidity fluctuations near Lake Michigan. Conversely, monolithic uninsulated aluminum frames exhibit high thermal conductivity, leading to interior condensation, frost accumulation, and substantial thermal bridging loss.
Wuhan Fortis Building Technology Co., Ltd. addresses these micro-climate vulnerabilities through structural aluminum-wood hybrid engineering. By isolating the exterior aluminum skin from the interior solid timber profile via high-density Polyamide (PA66GF25) structural insulation strips, our fenestration systems achieve complete thermal break integrity. The exterior extruded 6063-T6 aluminum extrusion acts as an impenetrable shield against rain, snow, and salt-laden winds, while the interior FSC-certified timber core delivers natural warmth, acoustics, and architectural elegance matching Chicago's strict historical aesthetic mandates and contemporary high-rise codes.
The international architectural door and window sector is undergoing a fundamental structural transition toward carbon-conscious, ultra-high performance building envelopes. Worldwide, urban building codes are tightening operational energy targets to combat urban heat islands and reduce commercial building greenhouse gas footprints. In the United States, adherence to the International Energy Conservation Code (IECC) and local revisions such as the Chicago Energy Transformation Code (Title 14N) has forced developers to abandon traditional single-material door frames.
Hybrid aluminum-wood doors represent the technological apex of modern residential and commercial fenestration. By volume, global demand for aluminum-clad timber fenestration is projected to expand at a CAGR of 6.8% through 2030, with North America leading high-value imports. The driver behind this trend is dual-fold:
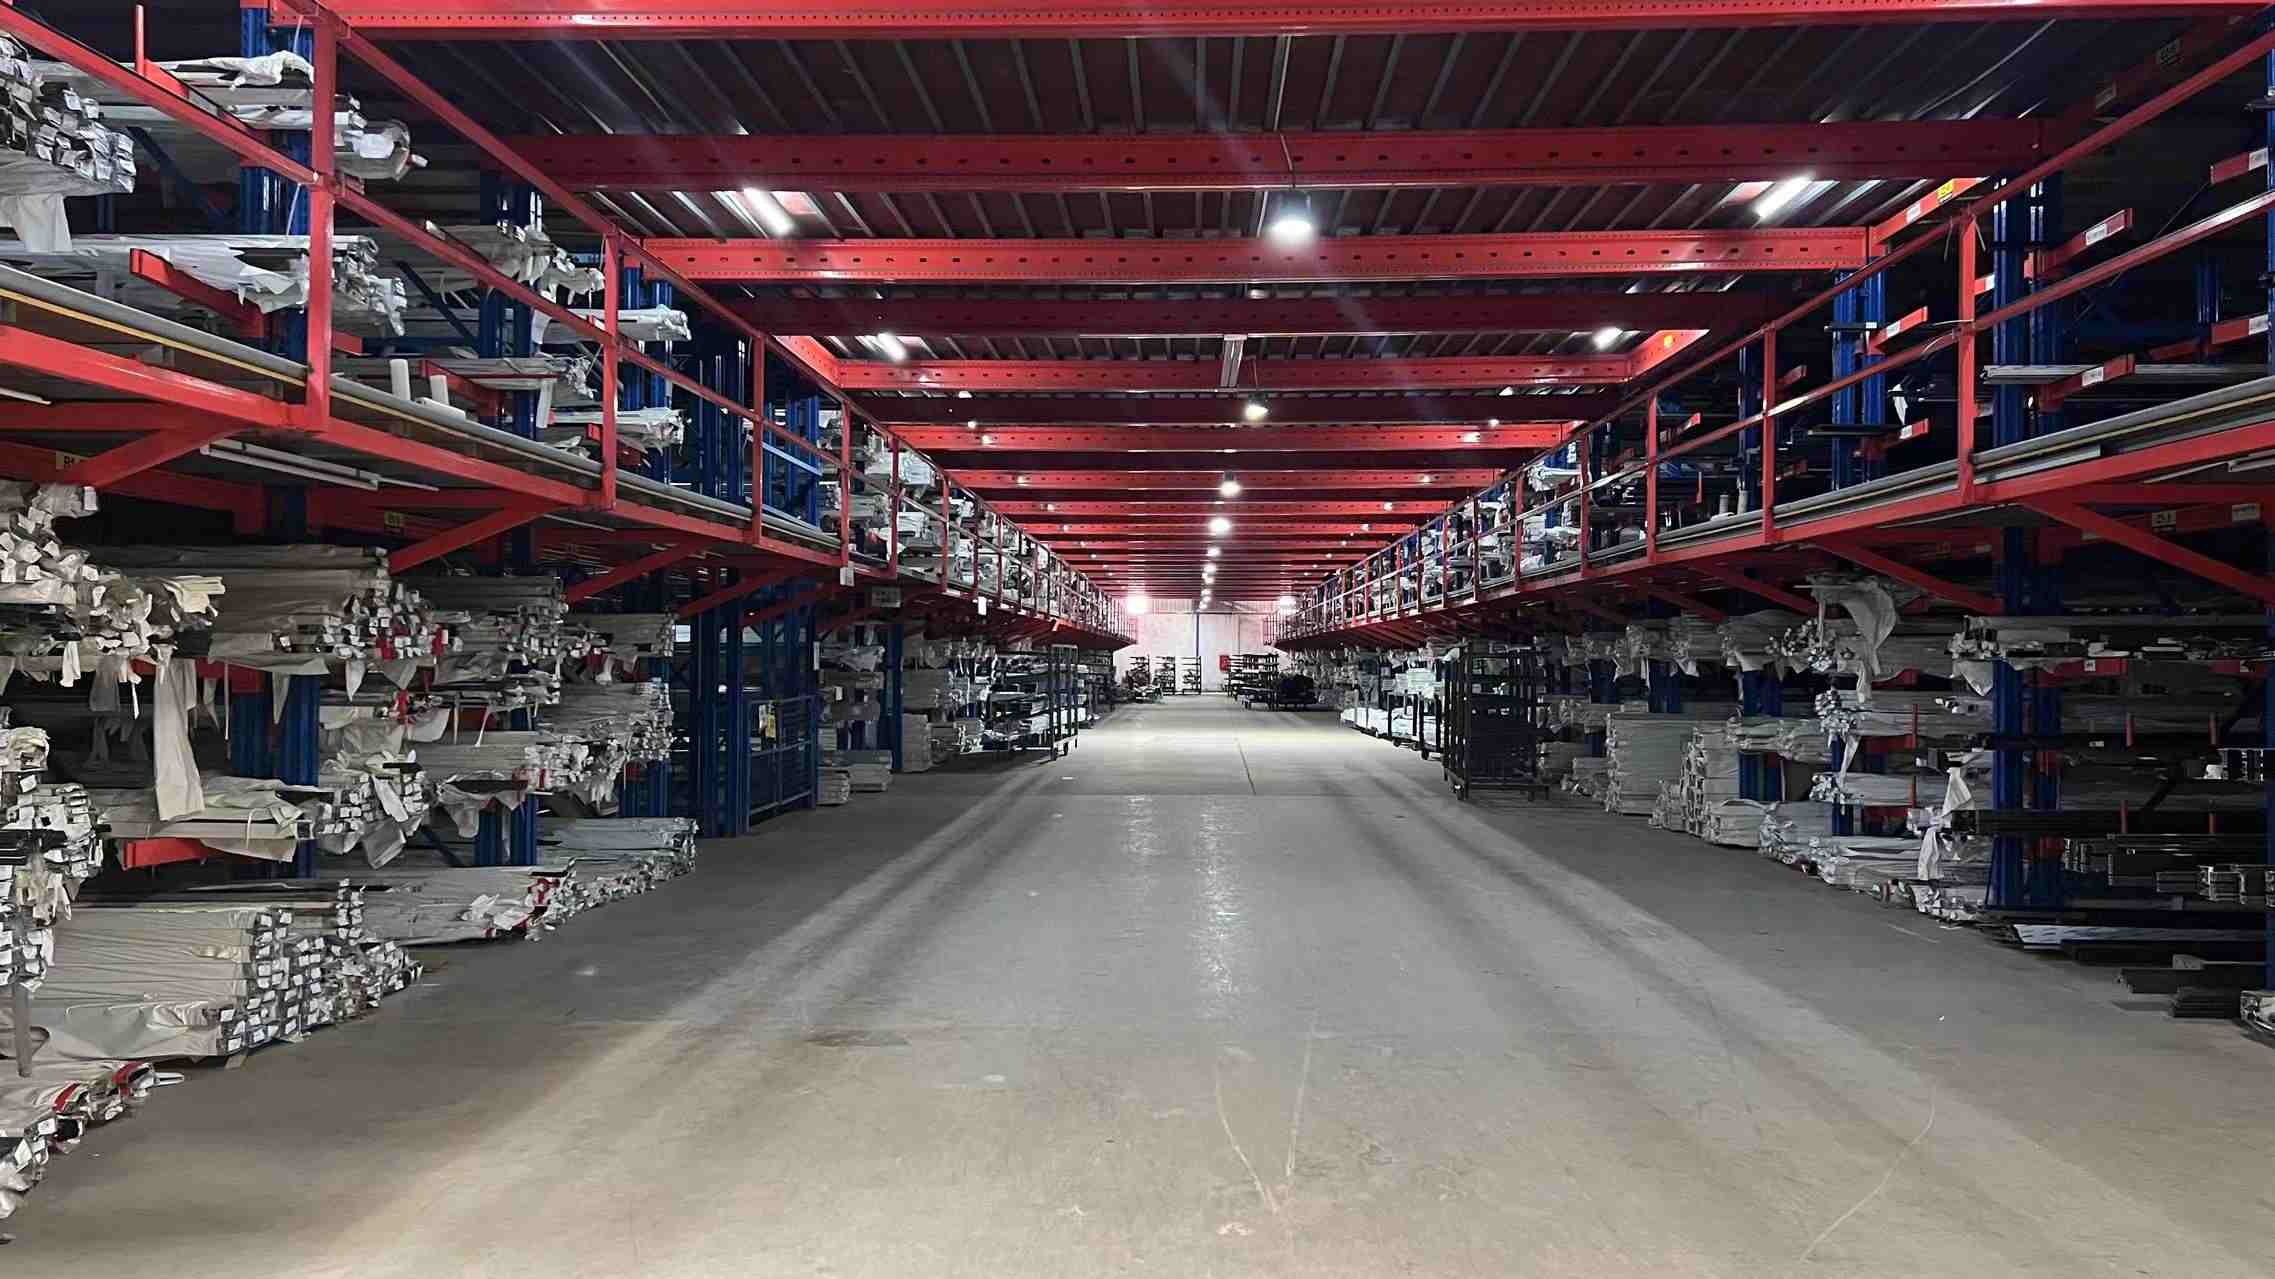
Established in 2014, Wuhan Fortis Building Technology Co., Ltd. spans an expansive production space of 38,000 square meters. Rooted in 12 years of specialized manufacturing experience and 9 years in international export operations, our annual export revenue reaches $34 million. We primarily serve real estate developers, hotel construction companies, and hardware distributors across Europe, North America, and Southeast Asia.
Product reliability is assured by 48 certified QC specialists executing structural stress tests, hardware cycle endurance checks, and salt spray corrosion testing. With a robust network of 950 supply chain suppliers, Fortis provides customized solutions ranging from motorized sliding mechanisms to ultra-narrow frame sightlines. Powered by 60 R&D engineers, the company introduced 75 new energy-efficient window models last year.
Rigorous physical testing of 6063-T6 aluminum profiles and FSC-certified interior timber stock.
Micron-level automated dual-head sawing to guarantee tight corner joint sealing and frame geometry.
Automated punching of drainage channels, locking point receivers, and custom hardware slots.
Double and triple insulating glass unit assembly with warm-edge spacers and argon gas injection.
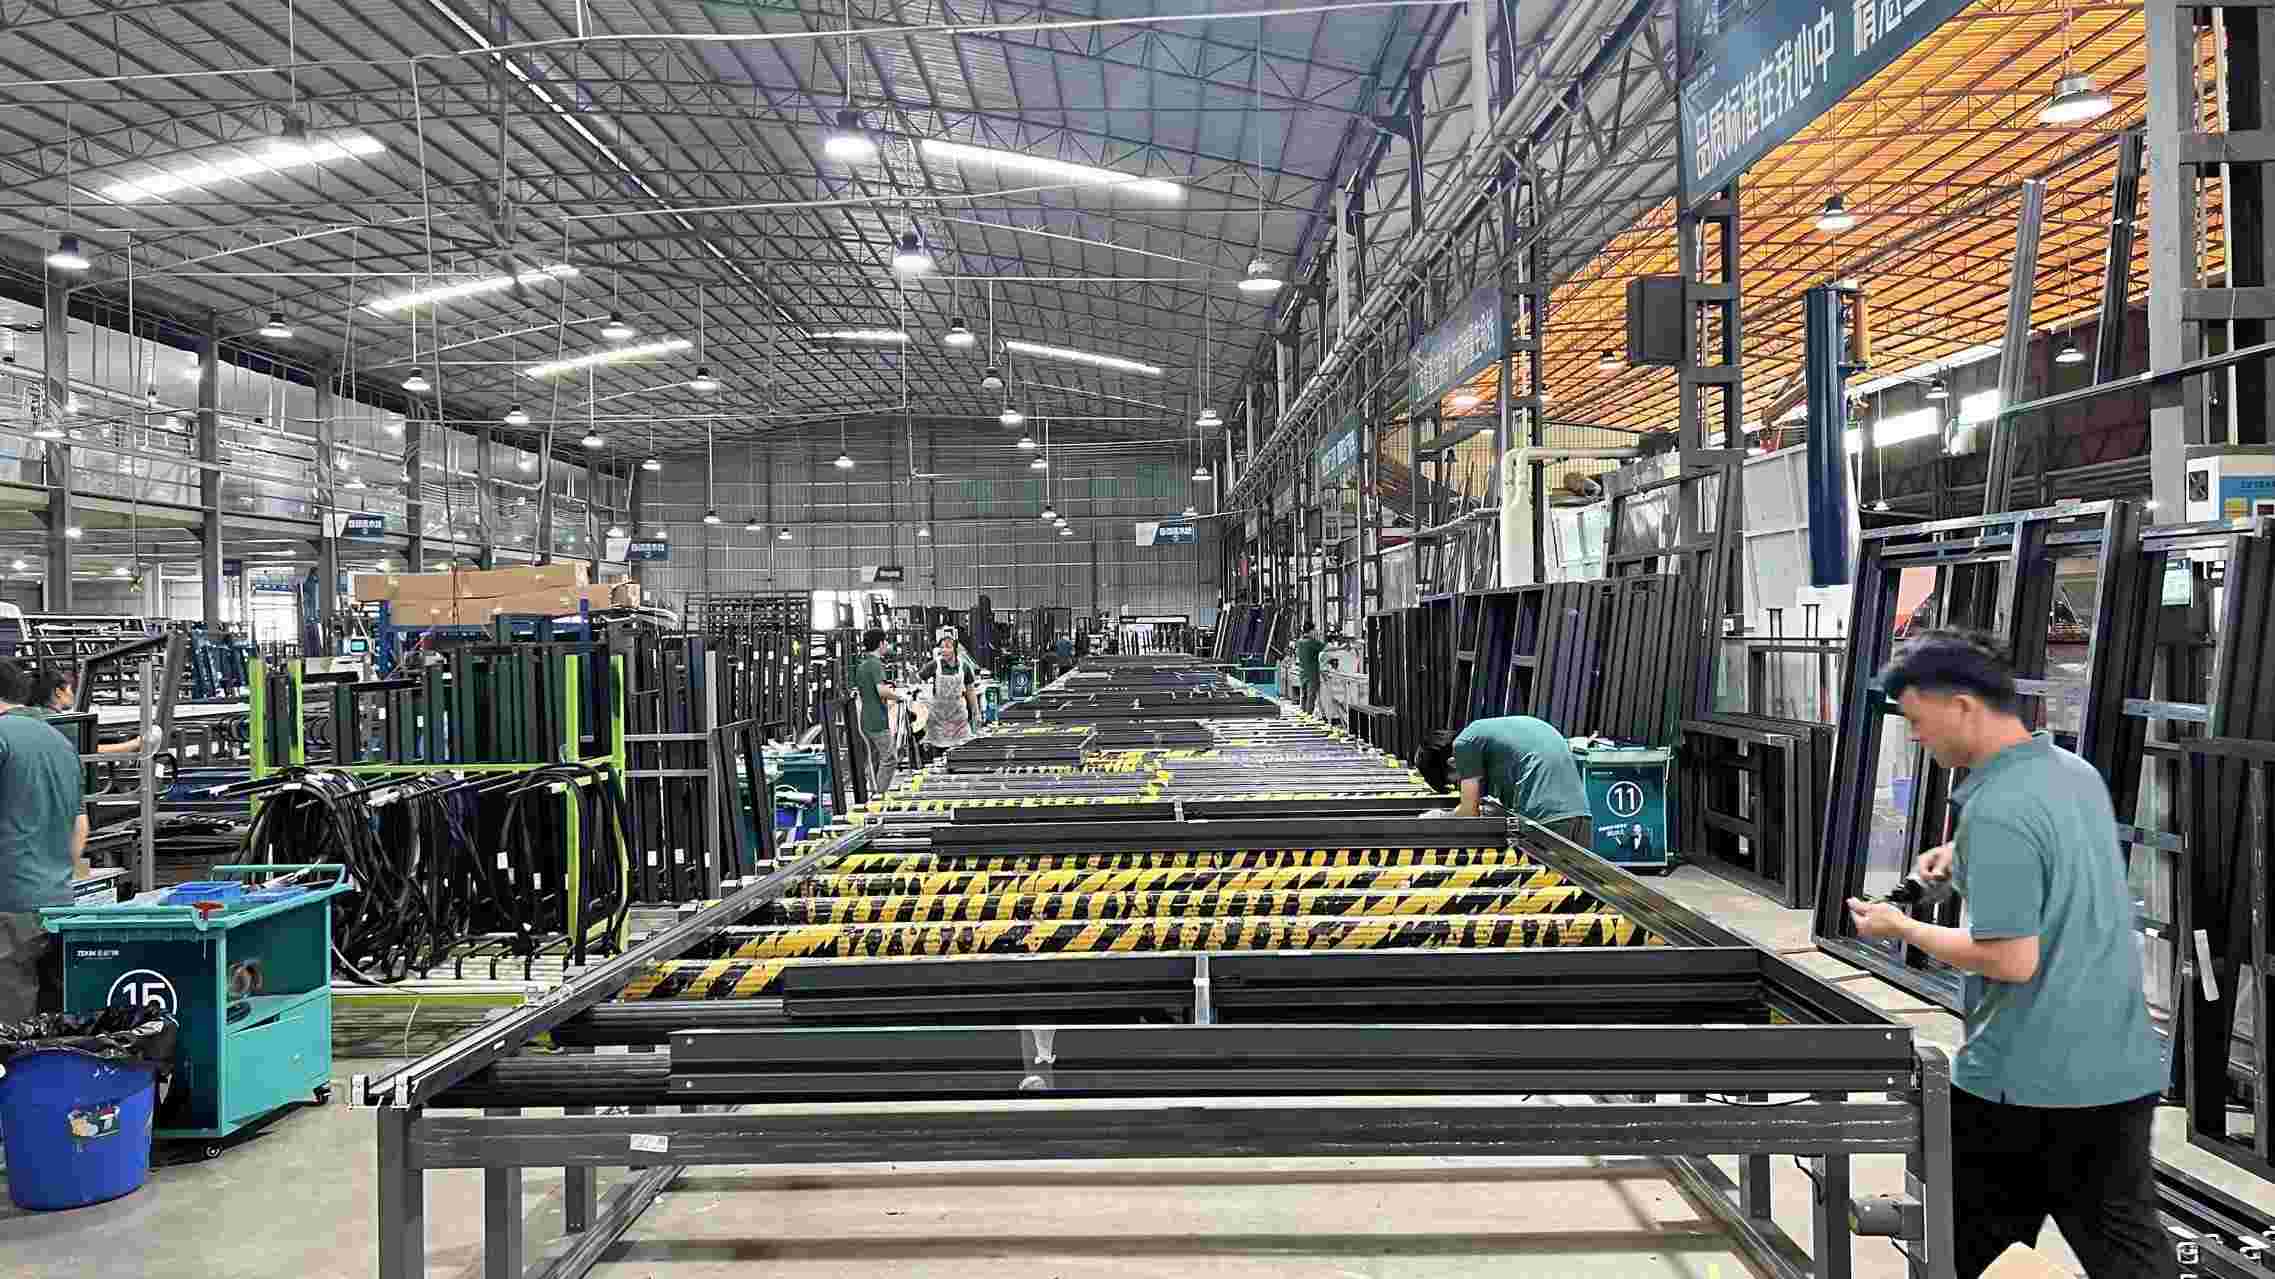
Robotic application of weather-resistant structural silicone and continuous EPDM corner seals.
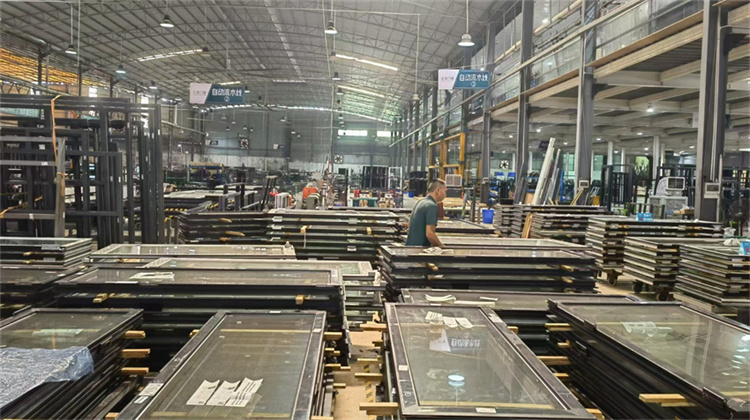
Integration of timber interiors with aluminum cladding utilizing snap-in thermal expansion clips.
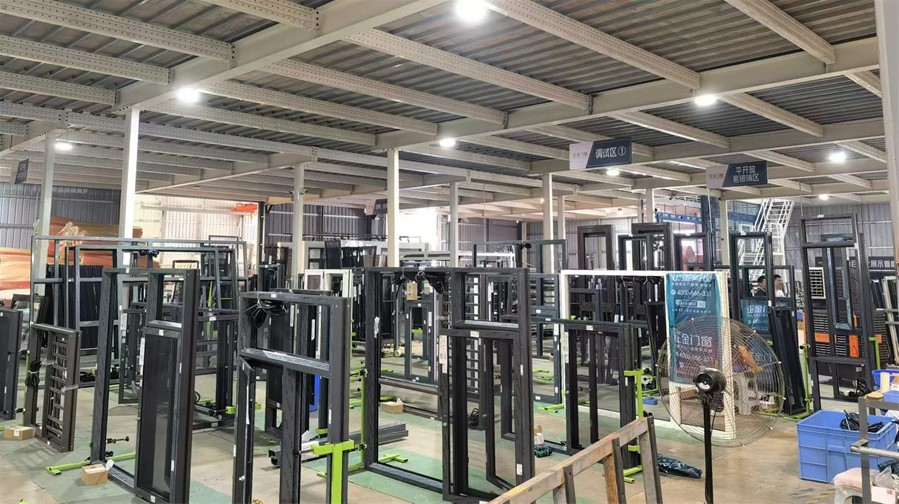
100% manual and automated cycle testing for smooth sliding, hinges, and lock alignment.
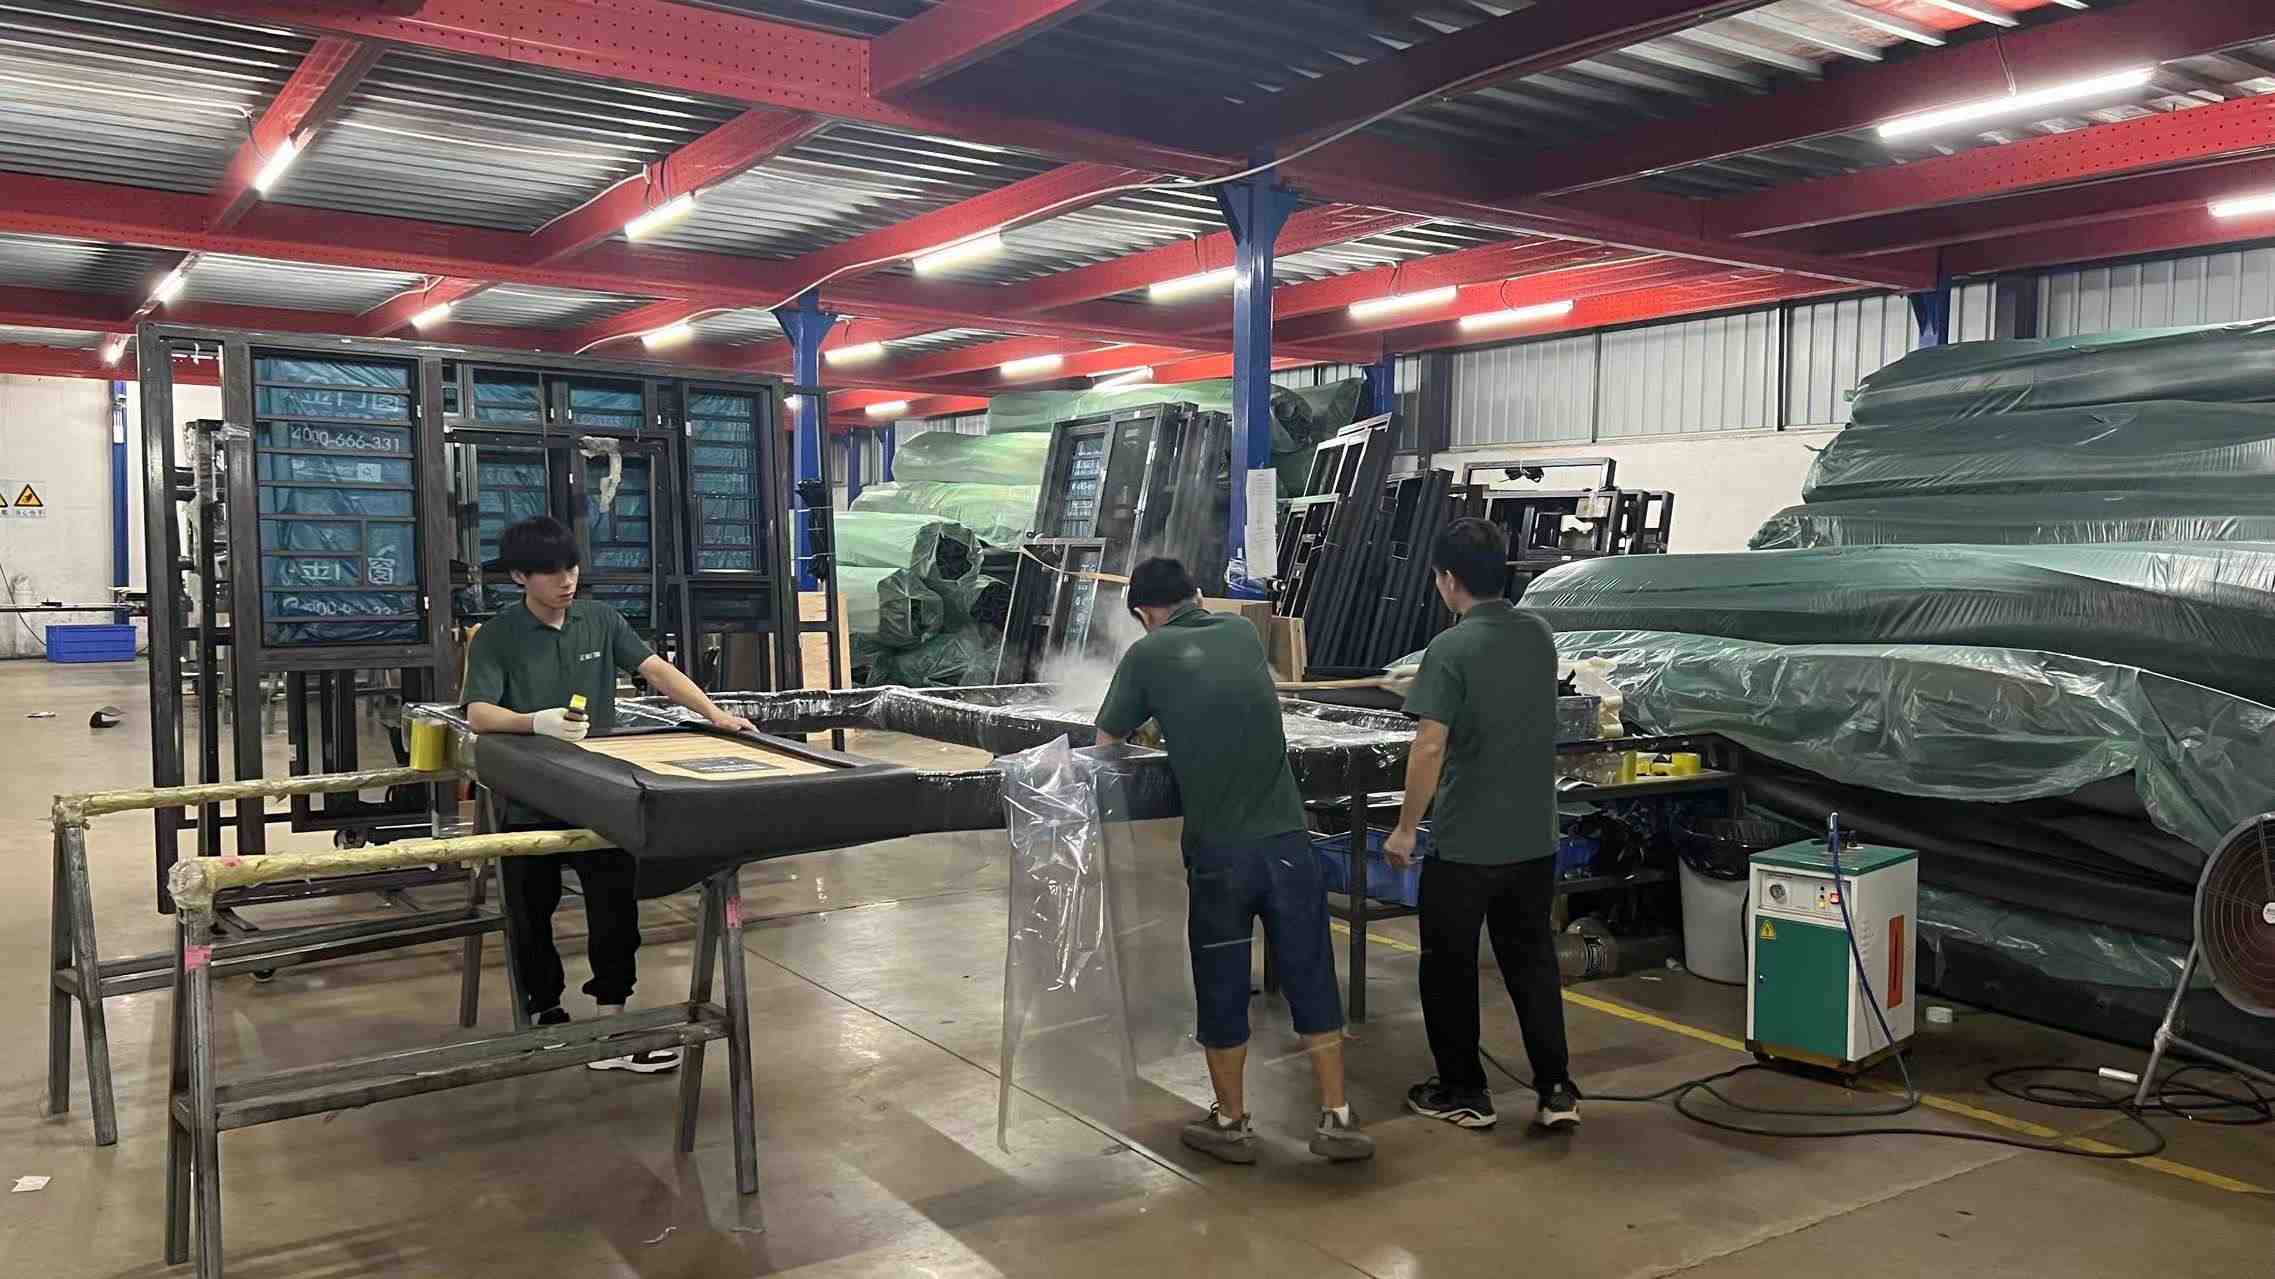
Multi-layer protective film, foam edging, and reinforced wooden crates for maritime freight.
To withstand Chicago’s severe winter frost line and high summer solar heat gain, Fortis door systems integrate sophisticated structural material engineering. Every structural component serves a targeted physical role in maintaining building envelope thermal integrity and long-term mechanical reliability:
Using prime 6063-T6 aluminum alloys with a wall thickness exceeding 2.0mm, our profiles are treated with AkzoNobel 70% Fluorocarbon (PVDF) spray coatings. This achieves AAMA 2605 certification, guaranteeing zero chalking, blistering, or color fading under intense ultraviolet exposure and coastal lake salinity.
Interior wood profiles utilize multi-layer laminated timber (typically European White Oak, American Black Walnut, or Larch). Lamination neutralizes internal timber stresses, eliminating warping or bowing under ambient interior heating versus extreme cold exterior conditions.
Continuous vulcanized EPDM rubber gaskets are configured in three distinct air-barrier zones. The system incorporates pressure-equalized drainage tracks, allowing driving rain under 100 mph wind loads to drain rapidly without penetrating the interior frame cavity.
Fortis aluminum-wood door systems are engineered for diverse architectural archetypes across the Chicago region:
Ultra-narrow sightline lift-and-slide doors providing floor-to-ceiling panoramic skyline views while satisfying high-altitude structural wind pressure requirements (DP 60+).
Custom interior timber stain finishes matching landmark architectural heritage combined with modern high-efficiency exterior aluminum clad protection.
Acoustically isolated entrance systems engineered to dampen high-decibel jet noise (STC 42+) and heavy pedestrian traffic durability.
Motorized bi-fold and sliding patio doors integrating automated smart home systems and low-E sun defense glass for suburban thermal comfort.
To maintain exact structural tolerances and zero-defect quality across large volume export orders to Chicago, Fortis operates automated CNC production equipment from top global engineering brands.
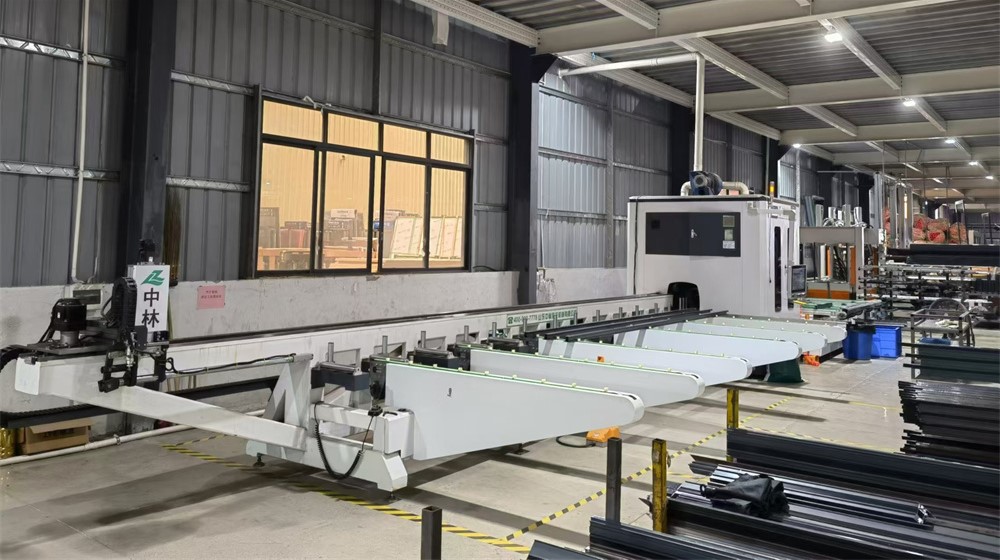
High-speed precision cutting for steel structural brackets and hardware plates.
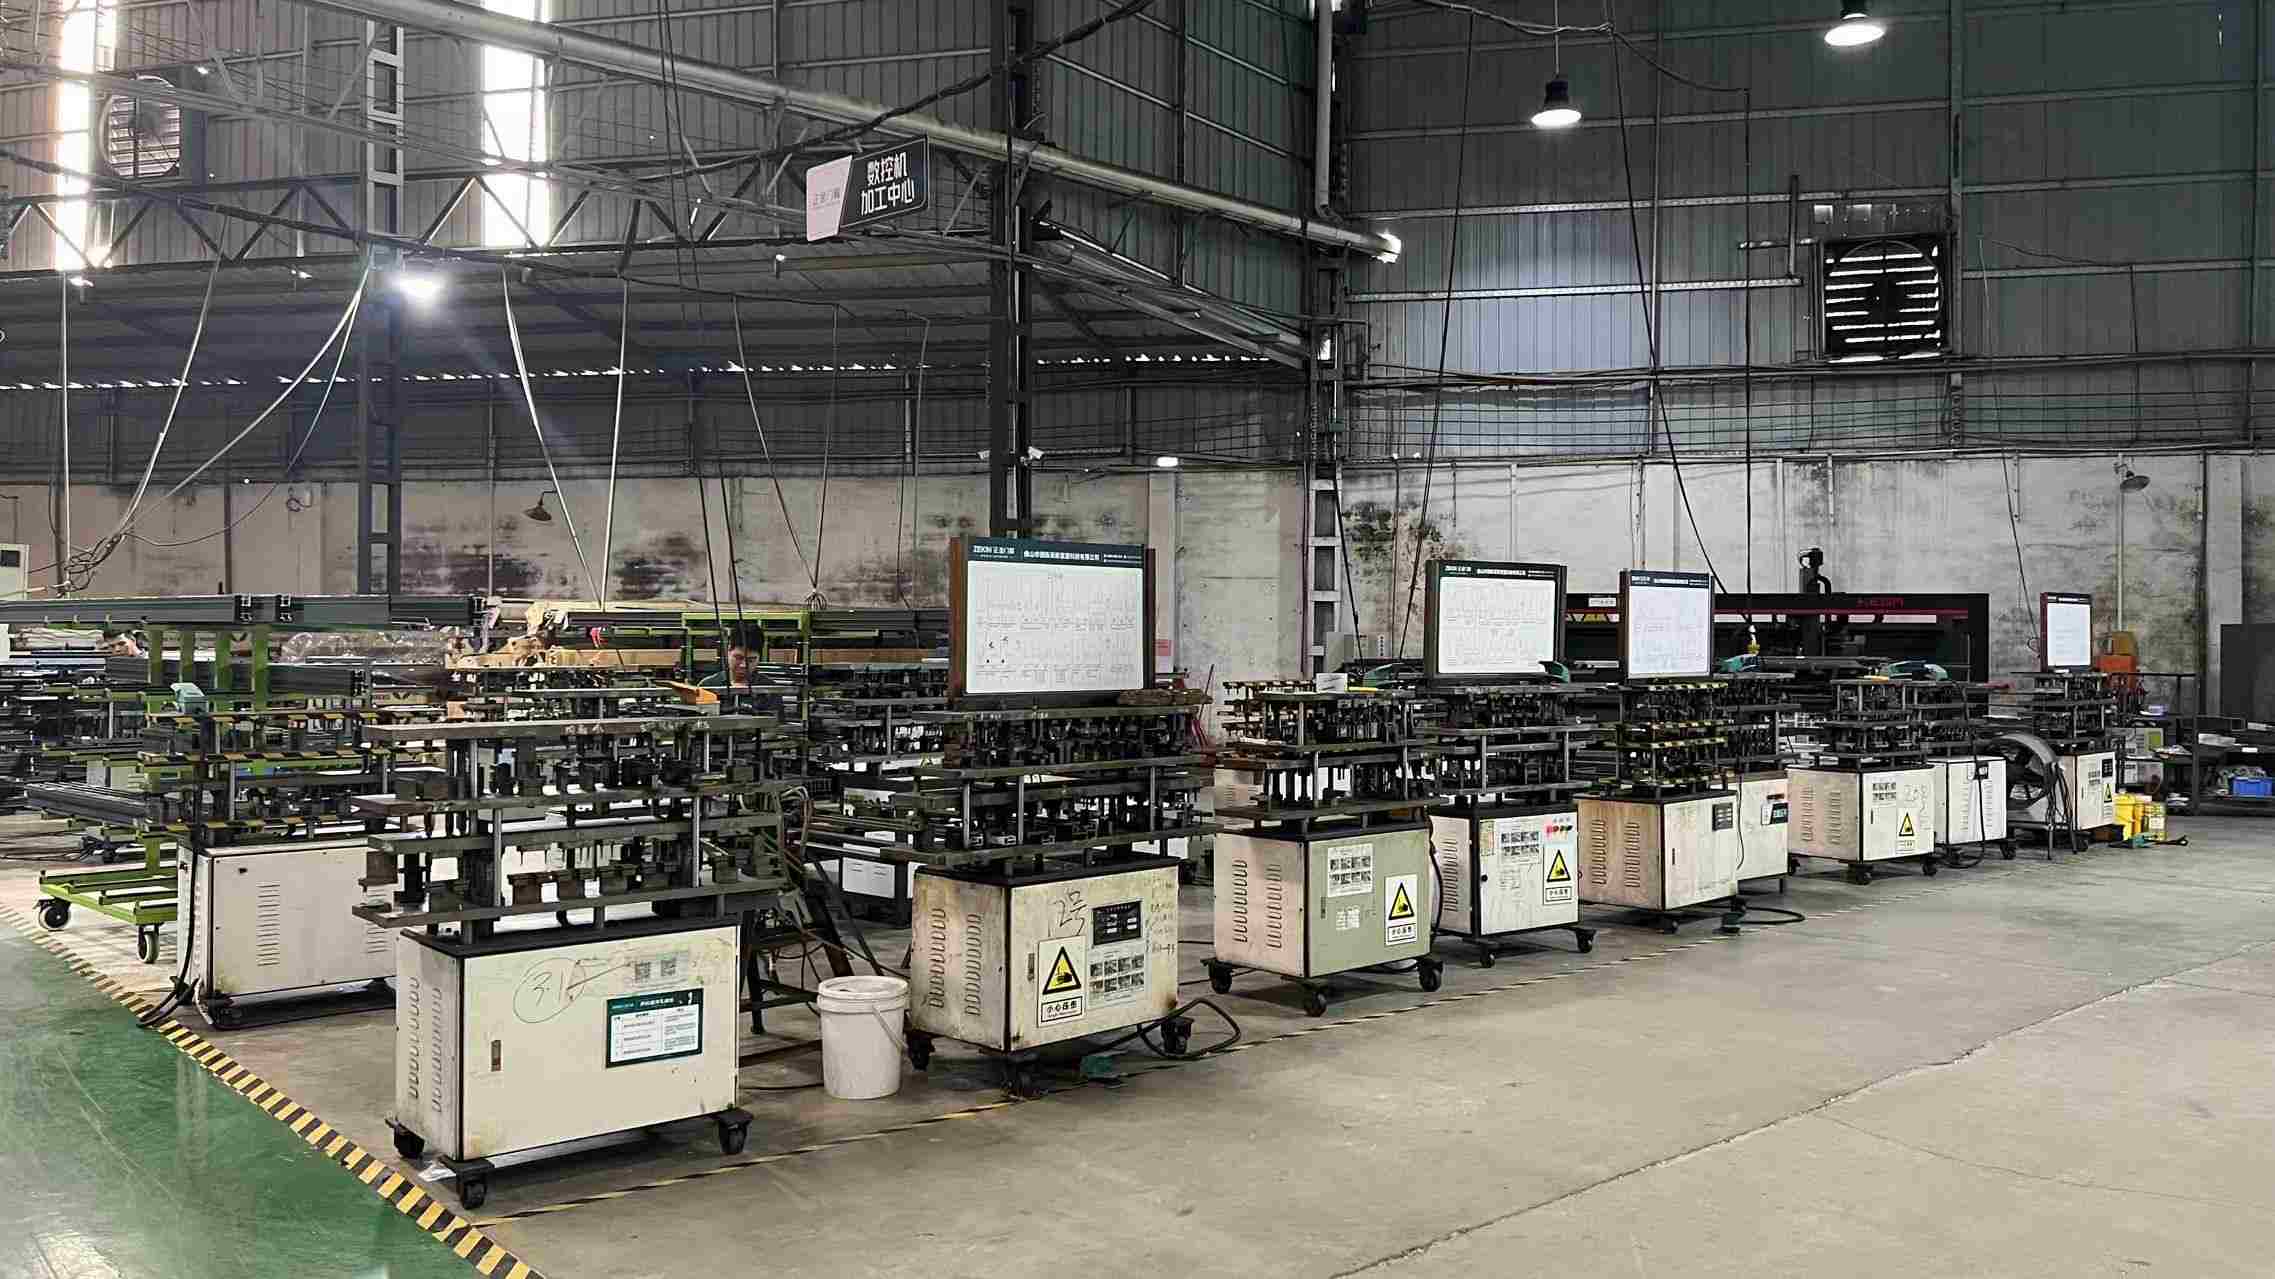
Ensures exact drainage port alignment and lock mechanism cutouts.
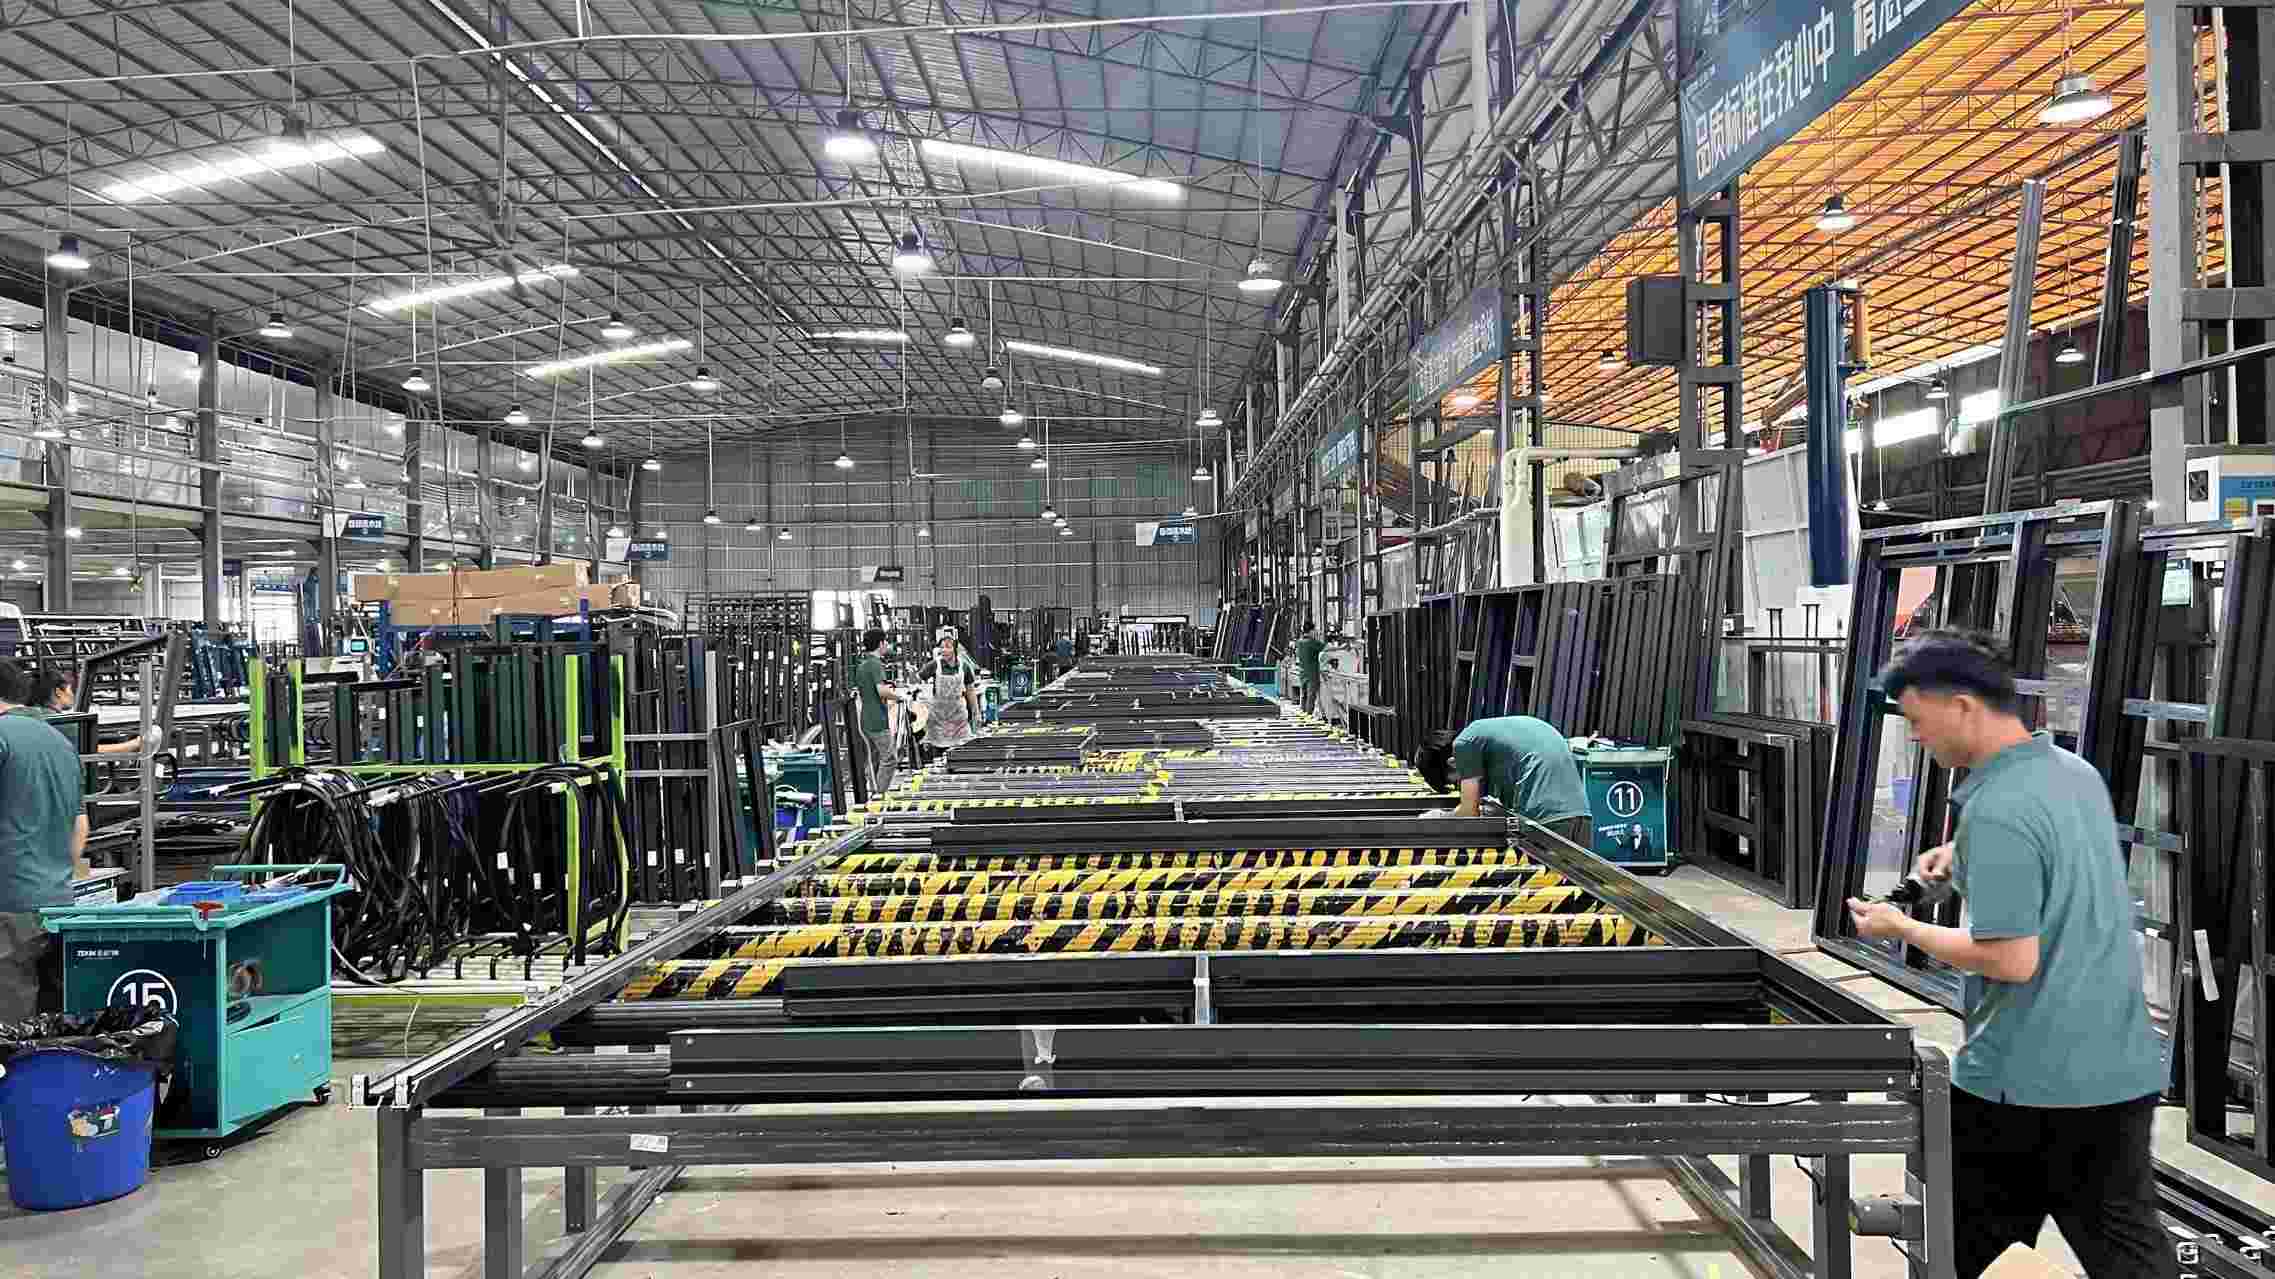
Continuous flow assembly guaranteeing uniform pressure across wood-aluminum clips.
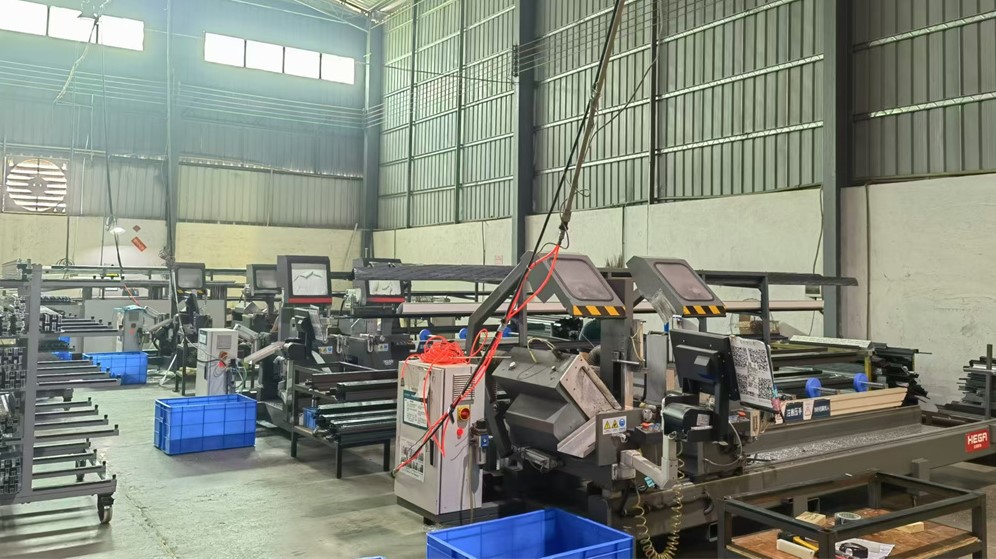
Precision miter cutting at 45° and 90° for completely seamless frame corner joints.
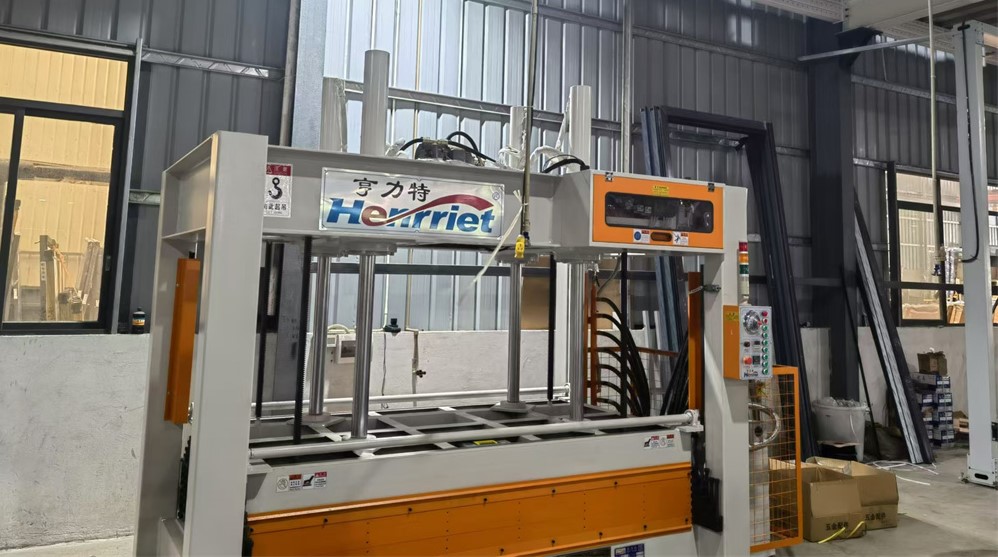
Delivers multi-ton pressure corner crimping for leak-proof frame structural integrity.
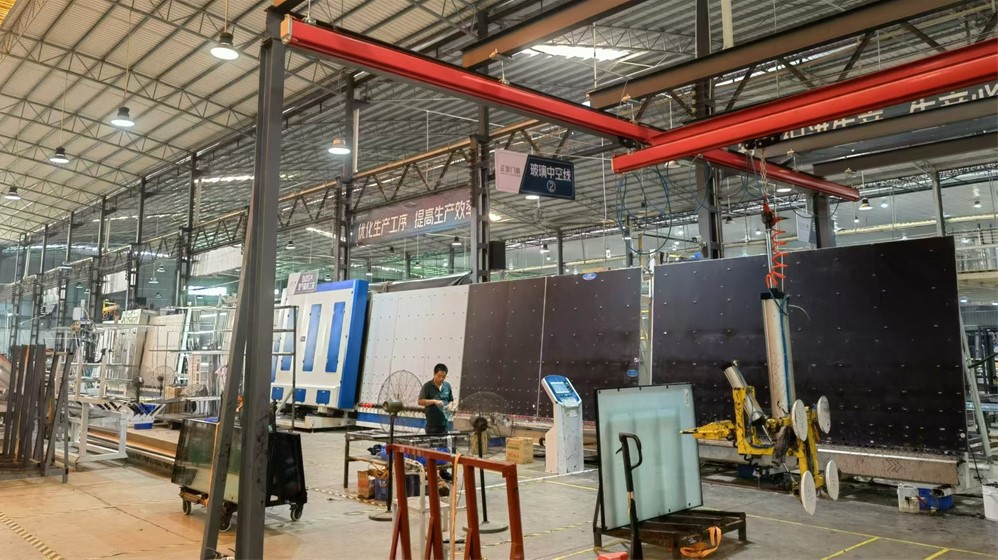
Automated glass washing, spacer placement, gas filling, and secondary silicone sealing.
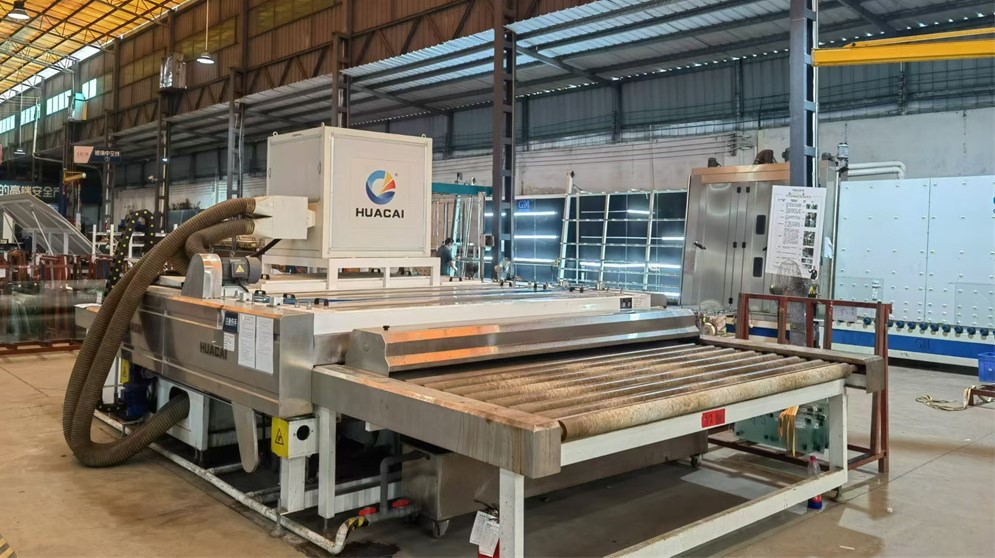
Deionized water washing system to ensure optical purity before insulated glass sealing.
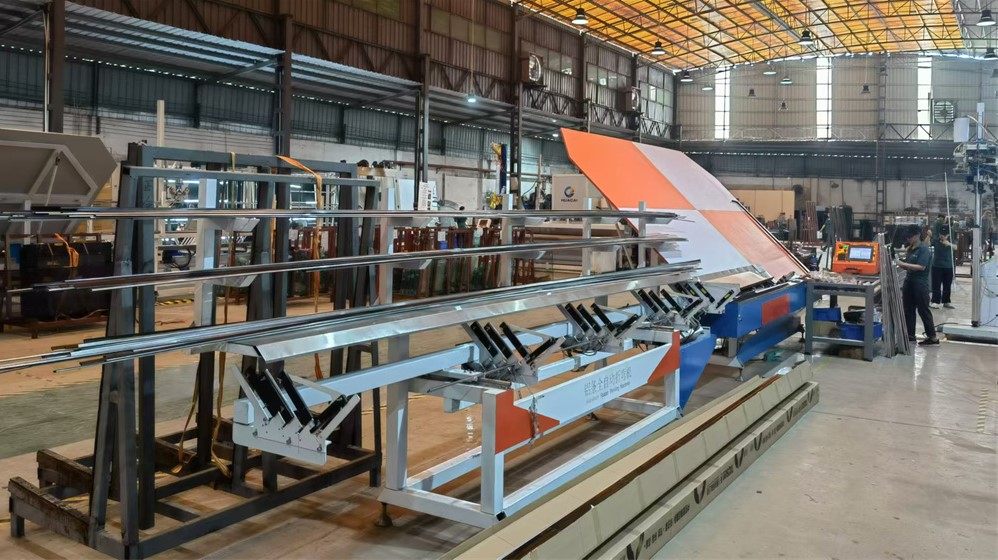
Capable of bending aluminum-clad profiles for custom arched and radius doorway designs.
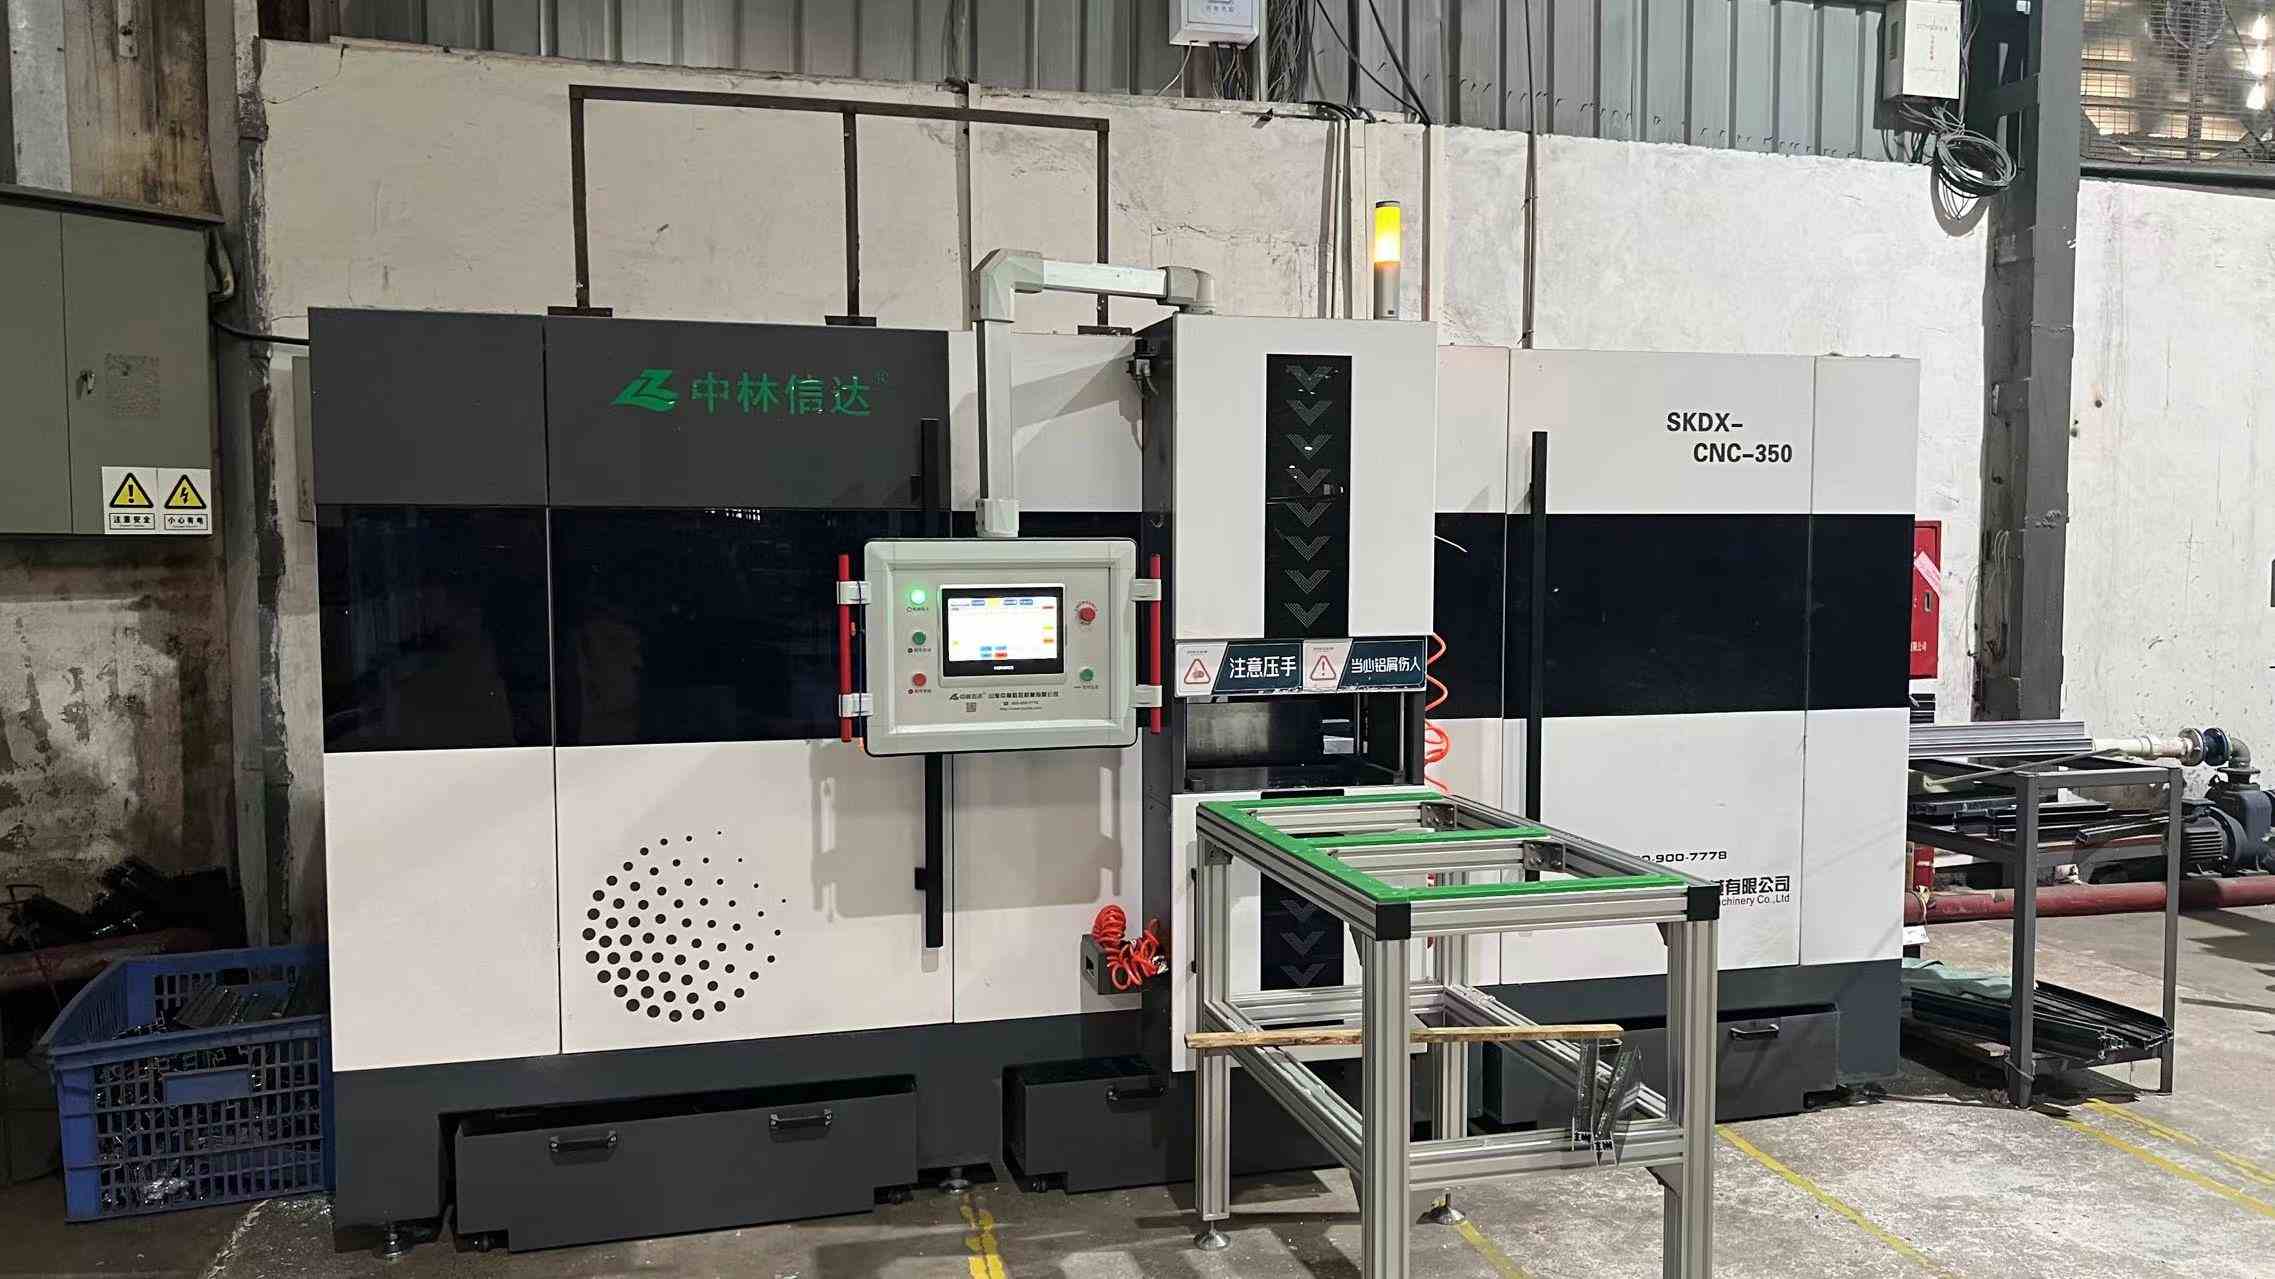
High-speed end milling for mullion joints and structural door transoms.
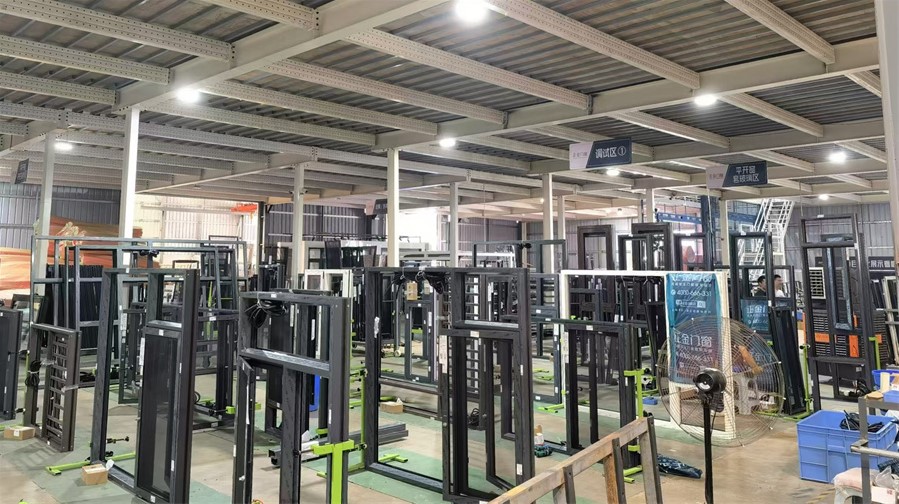
Rigorous post-assembly testing of motorized hardware and lock actuation.
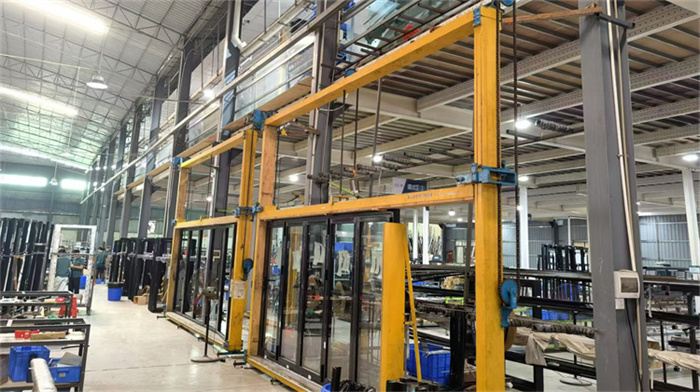
Laser-guided vertical alignment verification for oversized sliding door panels.
Our 60 R&D engineers produce CAD/BIM models within 24 hours.
Request CAD DetailsAs fenestration technology shifts toward hyper-efficient smart building skins, Fortis is executing a 5-year R&D technology roadmap focused on next-generation materials and automation:
Incorporating 8mm thin-profile Vacuum Insulated Glass into timber-clad doors to achieve center-of-glass U-factors as low as 0.060 BTU/h·ft²·°F (R-17 equivalent performance).
Silent magnetic levitation (Maglev) motorized sliding tracks fully integrated with building management systems (BMS) and smart home ecosystems (Zigbee/Matter protocols).
Integrating micro-thin Building Integrated Photovoltaic elements into door transom panels, converting passive architectural skins into localized clean energy generators.
Self-healing nanocoatings applied to exterior aluminum surfaces, eliminating atmospheric soot accumulation and ice adhesion in freezing winter urban environments.
Comparative performance metrics evaluating Fortis Aluminum-Wood Clad Door Systems against standard commercial vinyl and uninsulated aluminum entry systems under ASTM/NFRC testing protocols:
| Performance Parameter | Fortis Aluminum-Wood Door | Standard Commercial Vinyl | Uninsulated Aluminum Frame | Testing Standard / Code Target |
|---|---|---|---|---|
| Thermal Transmittance (U-Factor) | 0.16 – 0.22 BTU/h·ft²·°F | 0.32 – 0.45 BTU/h·ft²·°F | 0.65 – 0.90 BTU/h·ft²·°F | NFRC 100 / IECC Climate Zone 5 |
| Solar Heat Gain Coefficient (SHGC) | 0.22 – 0.35 (Tunable) | 0.40 – 0.55 | 0.60 – 0.75 | NFRC 200 / Chicago Title 14N |
| Air Infiltration Resistance | < 0.04 cfm/ft² | < 0.20 cfm/ft² | < 0.30 cfm/ft² | ASTM E283 @ 1.57 psf (50 mph) |
| Water Penetration Resistance | 15 psf (720 Pa zero leakage) | 6 psf (290 Pa) | 8 psf (380 Pa) | ASTM E331 Static Pressure |
| Design Wind Pressure (DP Rating) | DP 60 – DP 85+ | DP 30 – DP 40 | DP 45 – DP 50 | ASTM E330 Structural Performance |
| Acoustic Attenuation (STC) | STC 38 – STC 44 dB | STC 28 – STC 32 dB | STC 25 – STC 30 dB | ASTM E90 Sound Transmission |
International door procurement for major Chicago construction projects requires more than technical excellence; it requires seamless end-to-end supply chain reliability. Fortis has developed a complete ocean-to-jobsite logistics framework designed to eliminate import friction for Midwest real estate developers and general contractors:
Direct ocean shipping routes to US West Coast or East Coast ports, connected via Class I rail intermodal service straight to Chicago logistics hubs (CN/BNSF yards), lowering inland transit times.
Full HTS code classification management, duty drawback optimization, and seamless DDP (Delivered Duty Paid) pricing structures so developers face zero unexpected import costs.
Comprehensive documentation including Environmental Product Declarations (EPDs), FSC chain-of-custody certificates, and low-VOC finish credentials contributing directly to LEED credits.
In-depth technical answers addressing common inquiries from architectural firms, structural engineers, and developers in the Midwest region:
Connect directly with senior fenestration engineers at Wuhan Fortis. Receive customized shop drawings, thermal calculations, and competitive FOB/DDP export quotations for your Chicago project within 24 hours.
Send Inquiry Now Fortis Window