Specially customized for Austrian construction standards, high-altitude Alpine thermal protection, and modern interior aesthetics. Designed for residential, commercial, and hospitality developments.
Ultra-insulated front entry system featuring a 105mm composite profile depth, triple continuous EPDM gaskets, and thermally broken aluminum exterior cladding. Engineered to withstand harsh Alpine frost and winter storms.
Architectural sliding system combining slim visual sightlines with high structural stability. Features Austrian laminated spruce or larch timber interiors with weather-resistant anodized exterior aluminum profiles.
Seamless modern flush-plane architectural interior door system. High acoustic insulation rating ($R_w = 42\text{ dB}$) with hidden 3D-adjustable heavy-duty hinges and magnetic silent latching system.
Heavy-duty commercial entrance solution certified to EN 16034 / EI30 fire-resistance. Ideal for high-end hotels, public institutions, and luxury residential projects in urban Austria.
Austria’s construction and architectural landscape is recognized worldwide for its strict thermal efficiency mandates, commitment to sustainable building materials, and uncompromising build quality standards. The unique geography—ranging from urban centers like Vienna, Linz, and Graz to mountainous Alpine zones in Tyrol, Vorarlberg, and Salzburg—presents distinct physical and climatic challenges for fenestration and door systems.
Exterior elements in Austrian buildings are subject to severe temperature swings ($\Delta T > 50^\circ\text{C}$ between summer solar radiation and winter frost), heavy snow loads, driving rain, and intense UV exposure at elevated altitudes. Concurrently, interior environments demand the warmth, micro-climate regulation, and natural aesthetic of high-grade European timber.
In Austria, proper installation and airtight sealing according to ÖNORM B 5320 are mandatory to prevent interstitial condensation and thermal bridging. Our Aluminum-Wood door series are specifically designed with 3-tier perimeter gasket tracks, integrated vapor barrier attachment flanges, and thermal break frames that achieve structural heat transfer coefficients ($U_d$) as low as $0.68 \text{ W/}(m^2\cdot K)$—exceeding Passivhaus Austria requirements.
Pure wood doors on exterior facades often suffer from warping, swelling, and surface degrade due to humidity fluctuations and freeze-thaw cycles. Aluminum-wood doors solve this by separating structural tasks: an external extruded aluminum shell (alloy EN AW-6060 T6) absorbs climate forces and sheds water, while an internal solid timber core maintains structural rigidity and thermal insulation.
Current Austrian architecture favors minimalist frame profiles, large glass apertures, flush interior alignments, and bio-compatible interior wood finishes. Our systems utilize heavy-duty concealed dynamic clips that allow the aluminum frame and timber core to expand and contract independently without stress-induced deformation.
Our Aluminum Wooden Door systems combine multi-layer engineered timber with architectural-grade powder-coated aluminum cladding, delivering superior thermal break performance and mechanical endurance.
| Parameter / Feature | Technical Specification | Austrian Standard / Certificate |
|---|---|---|
| Overall U-Value ($U_d$) | $0.68\text{ W/}(m^2\cdot K) \text{ to } 0.85\text{ W/}(m^2\cdot K)$ ( Triple Glazed / Insulated Panel) | Passivhaus Austria / ÖNORM EN ISO 10077 |
| Exterior Cladding Alloy | High-precision extruded EN AW-6060 T6 / AlMgSi0.5 Aluminum | QUALICOAT Class 2 / EN 755-2 |
| Surface Finishing | AkzoNobel Interpon Ultra-Durable Powder Coating / Fluorocarbon (PVDF) | Qualanod / ISO 2813 (Weathering > 10 Yrs) |
| Timber Substrate | FSC/PEFC Laminated 3-Layer Wood (Oak, Pine, Larch, Black Walnut) | ÖNORM B 3000 / Low VOC Class A+ |
| Thermal Isolation Core | PA66 GF25 Polyamide Thermal Struts + Aerogel High-Density Foam Insert | EN 14024 Compliance |
| Air Permeability | Class 4 (Highest Rating under EN 12207) | ÖNORM B 5300 Air Sealing Class |
| Watertightness | Class E1050 (Up to 1050 Pa continuous pressure) | EN 12208 Dynamic Rain Test |
| Acoustic Rating ($R_w$) | $38\text{ dB} - 46\text{ dB}$ (Custom multi-layer glass & acoustic seals) | EN ISO 717-1 Acoustic Standard |
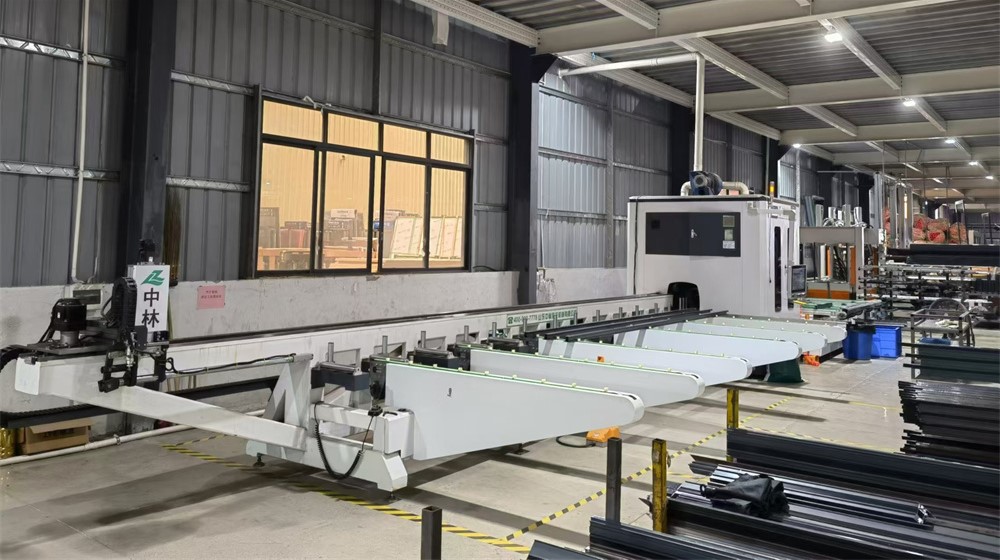
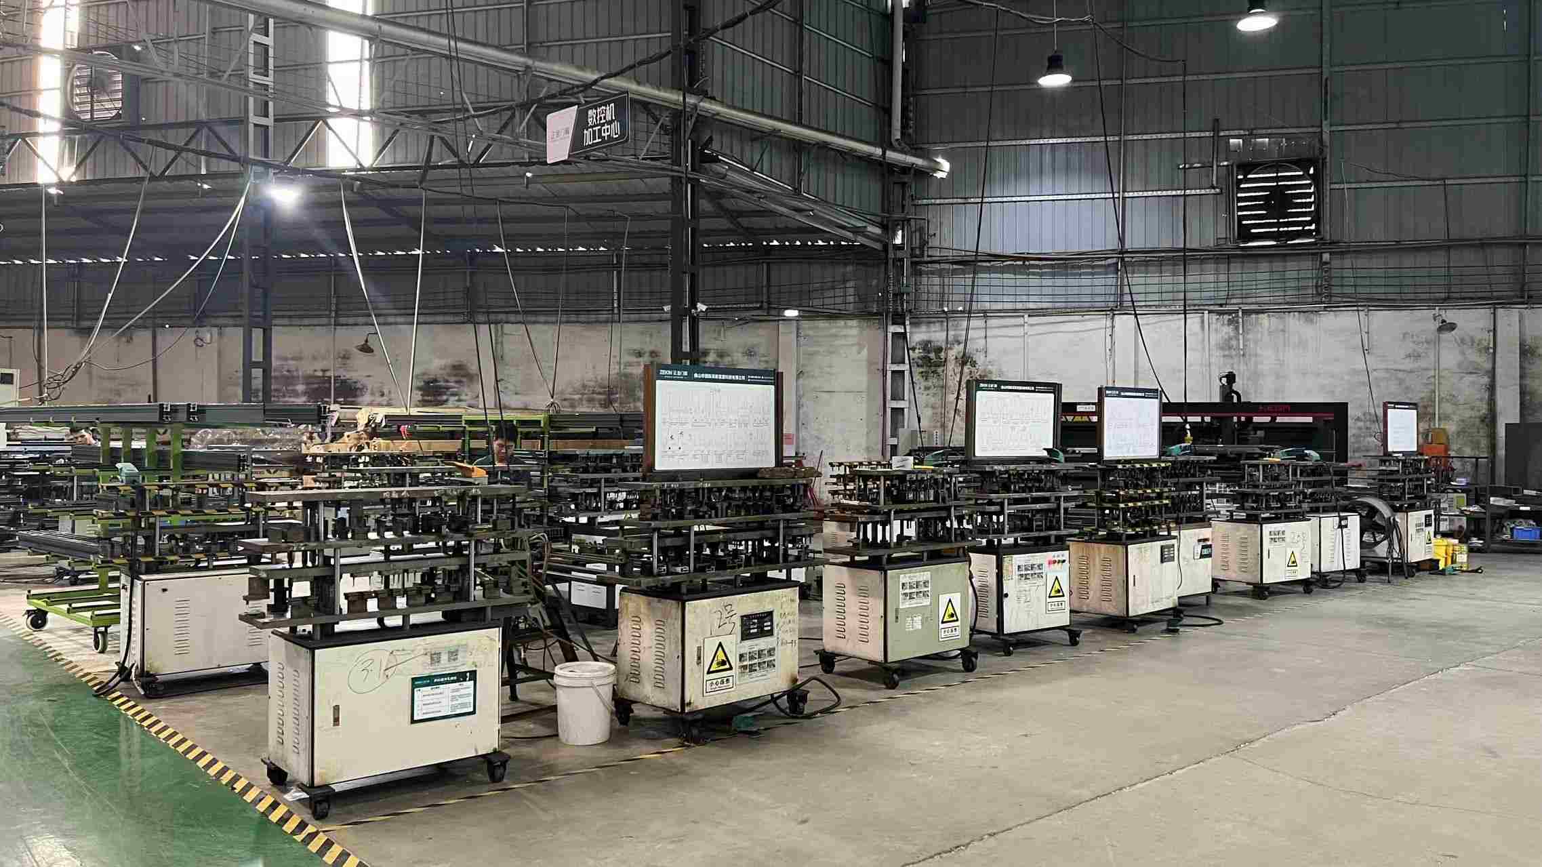
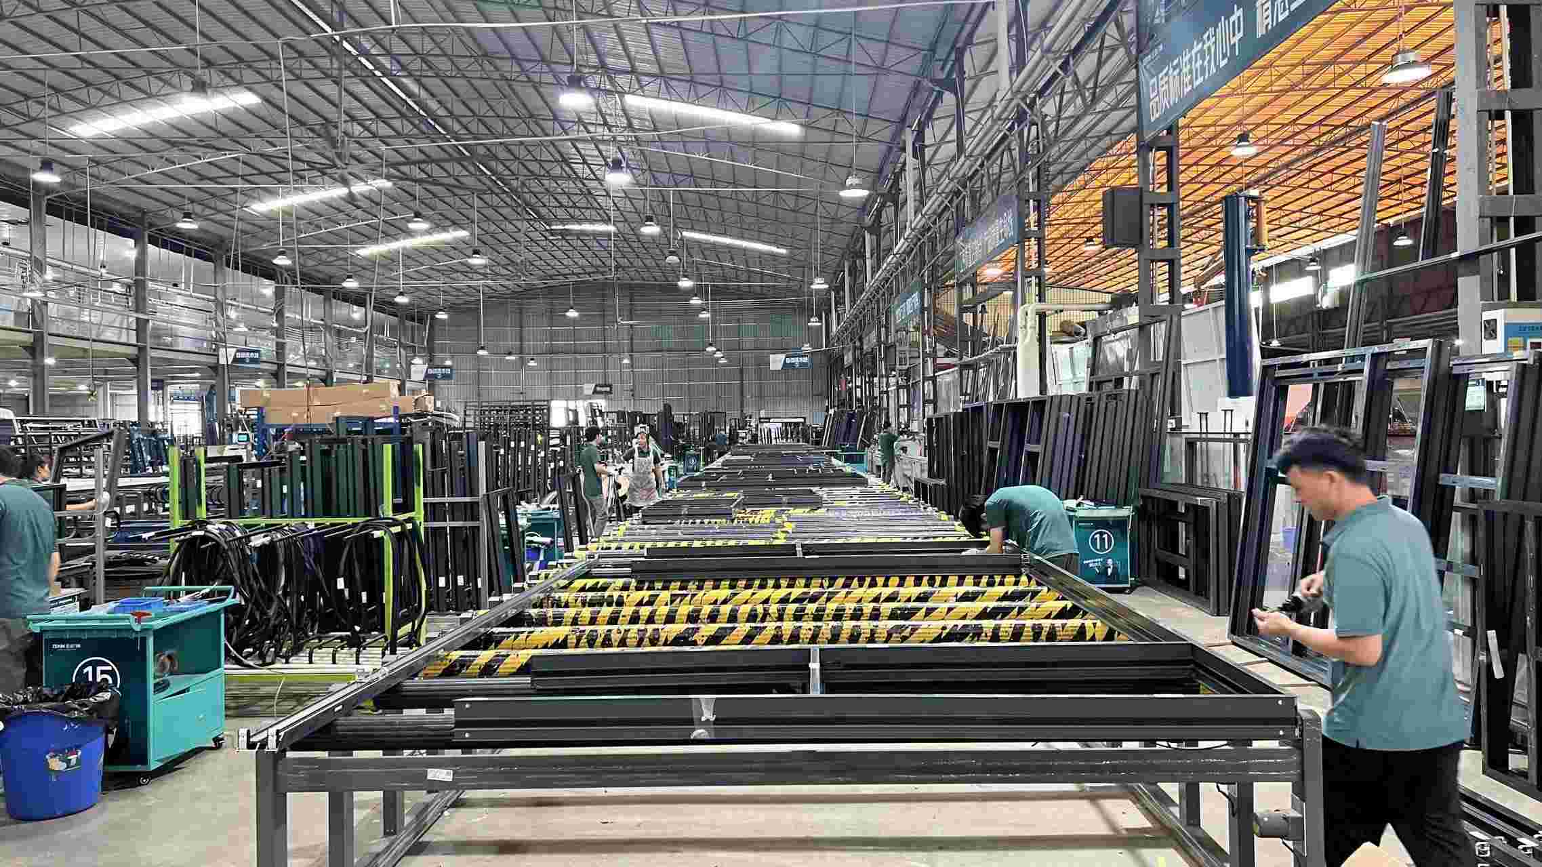
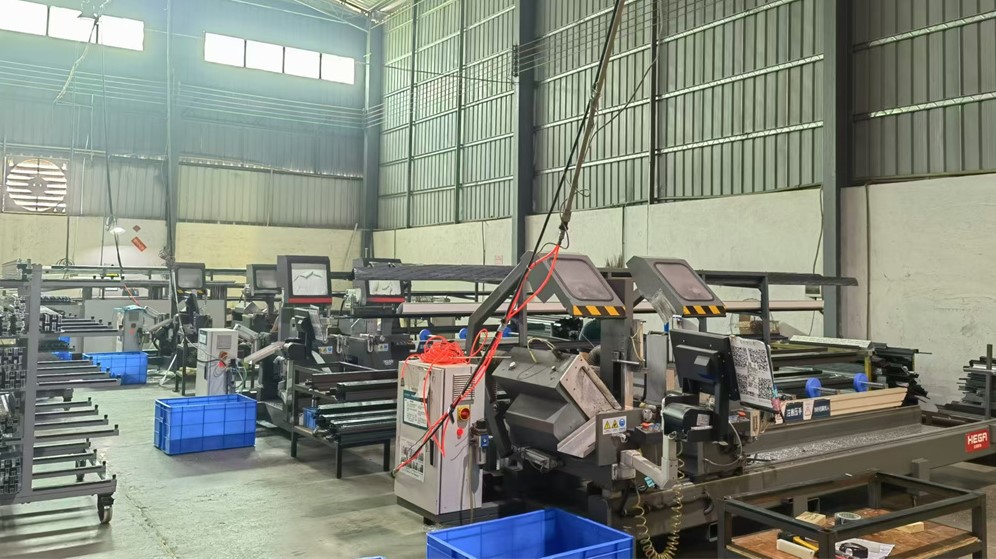
Established in 2014, Wuhan Fortis Building Technology Co., Ltd. spans an expansive production space of 38,000 square meters. Rooted in 12 years of specialized manufacturing experience and 9 years in international export operations, our annual export revenue reaches $34 million. We primarily serve real estate developers, hotel construction companies, and hardware distributors across Europe, North America, and Southeast Asia.
Product reliability is assured by 48 certified QC specialists executing structural stress tests, hardware cycle endurance checks, and salt spray corrosion testing. With a robust network of 950 supply chain suppliers, Fortis provides customized solutions ranging from motorized sliding mechanisms to ultra-narrow frame sightlines. Powered by 60 R&D engineers, the company introduced 75 new energy-efficient window models last year.
Every door leaf and frame profile undergoes strict multi-stage automated processing to guarantee dimensional tolerances within $\pm 0.2\text{mm}$.
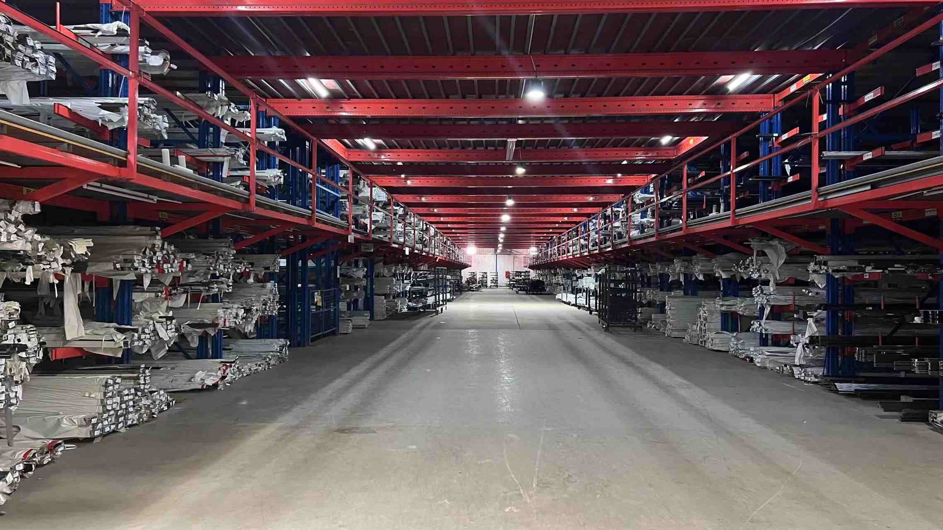
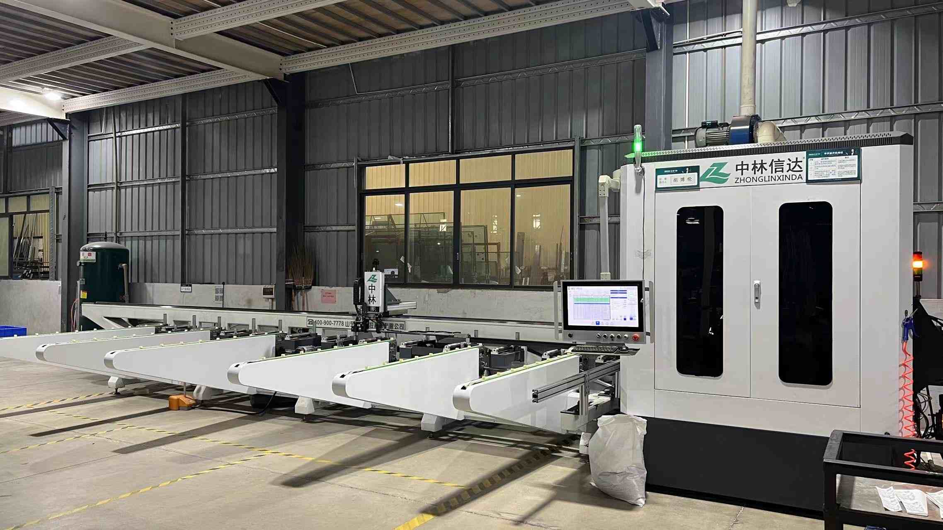
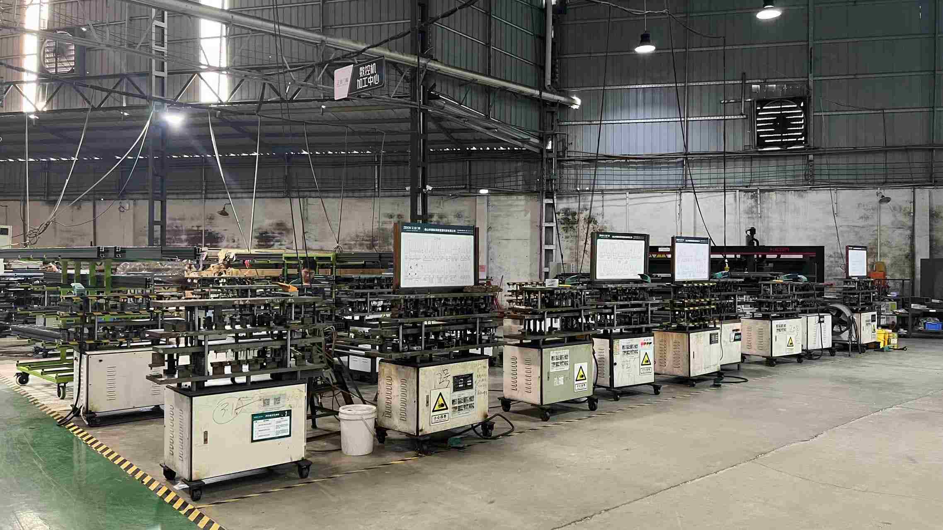
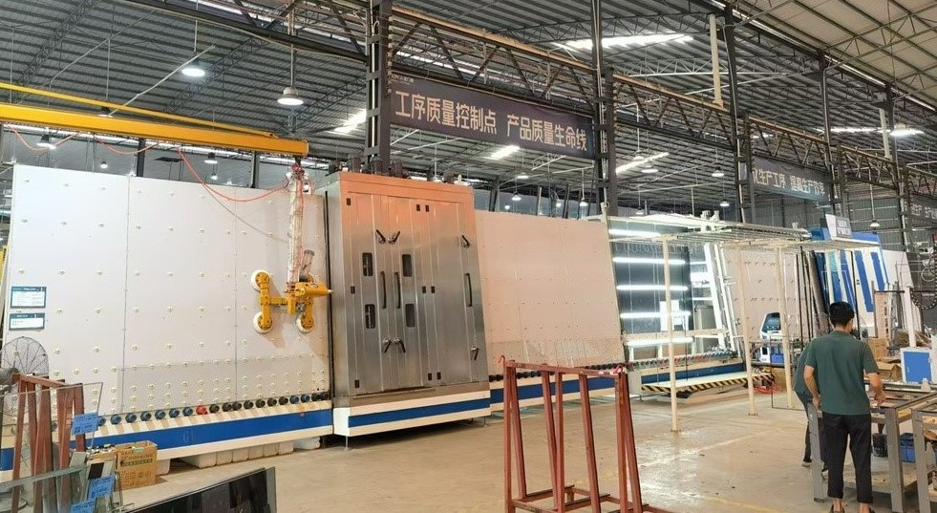
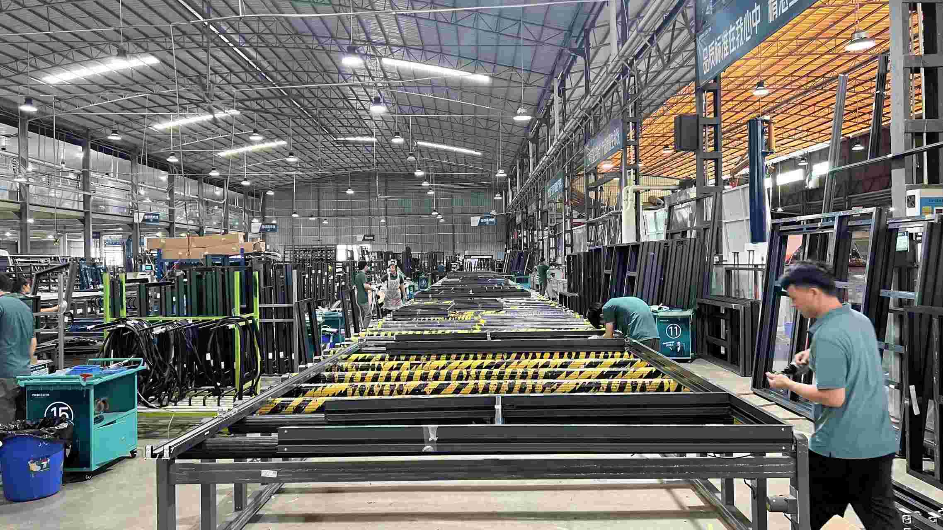
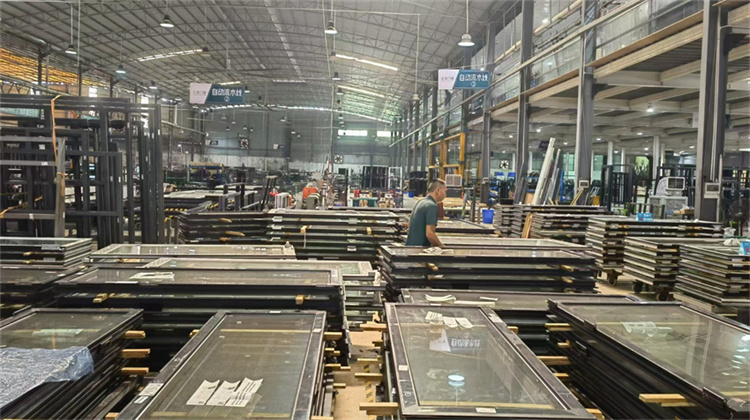
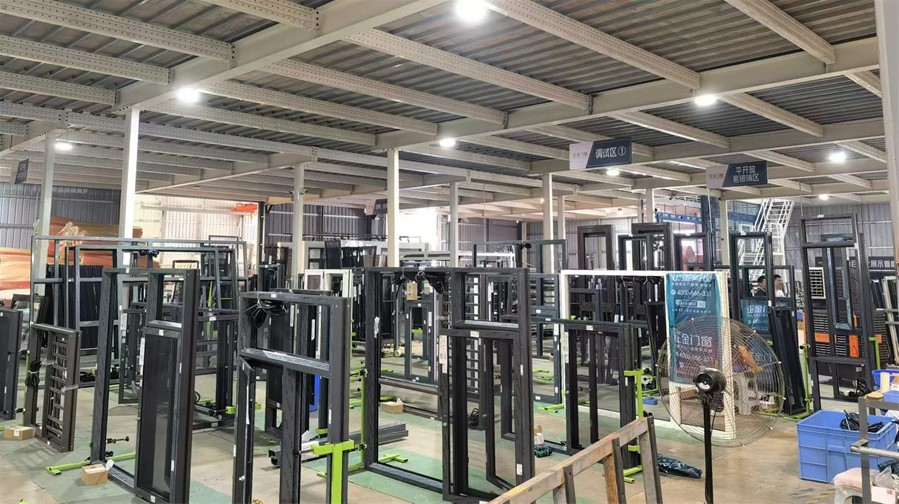
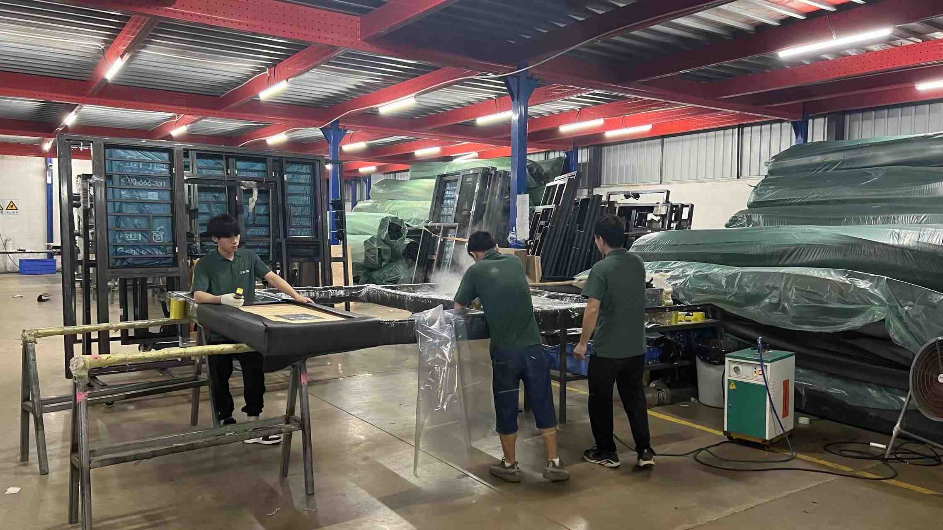
Our automated production floor in Wuhan is equipped with modern European and CNC machinery infrastructure to ensure high repeatability and flawless craftsmanship.
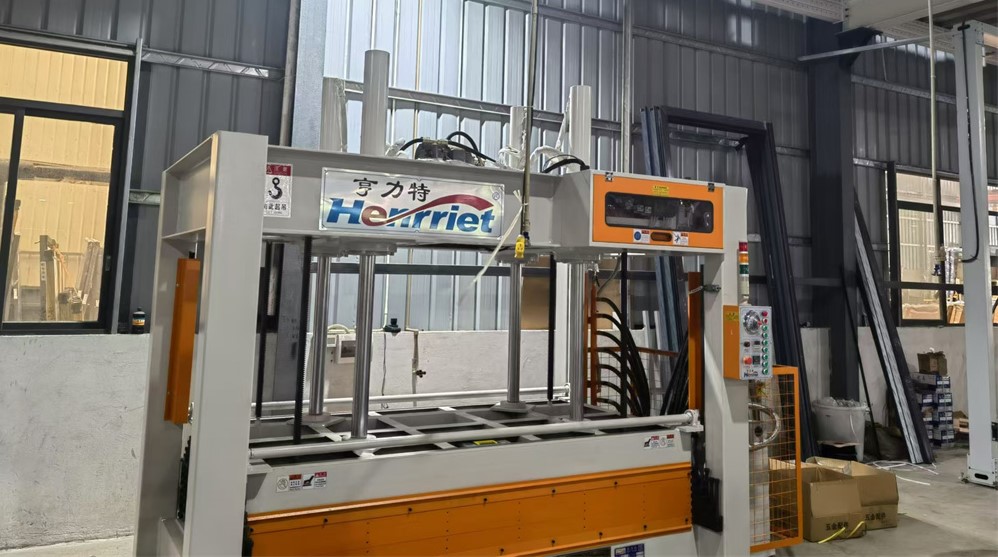
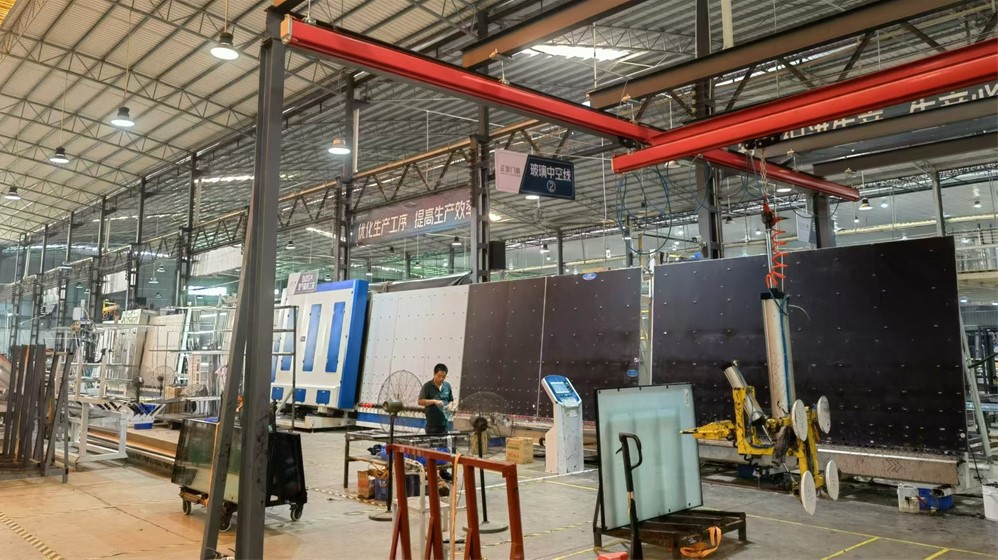
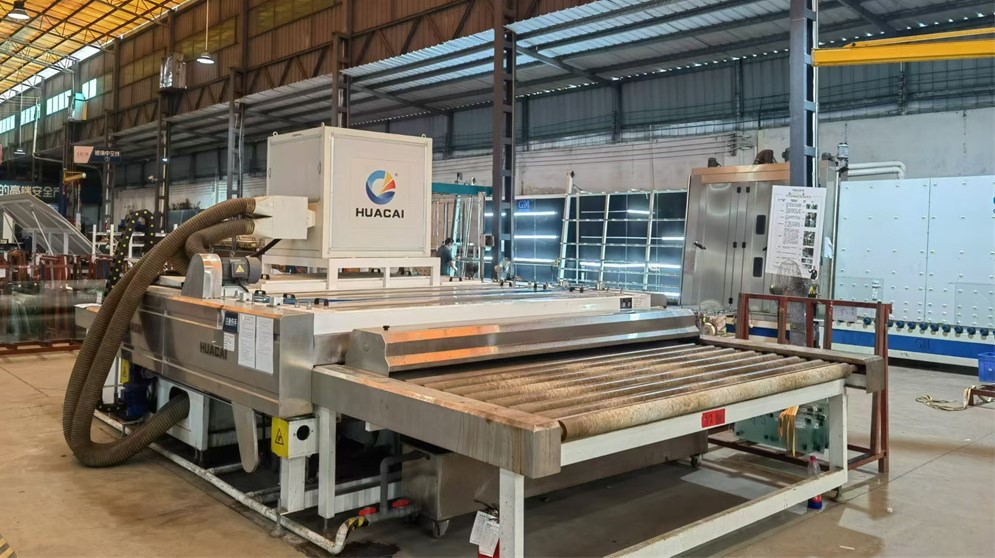
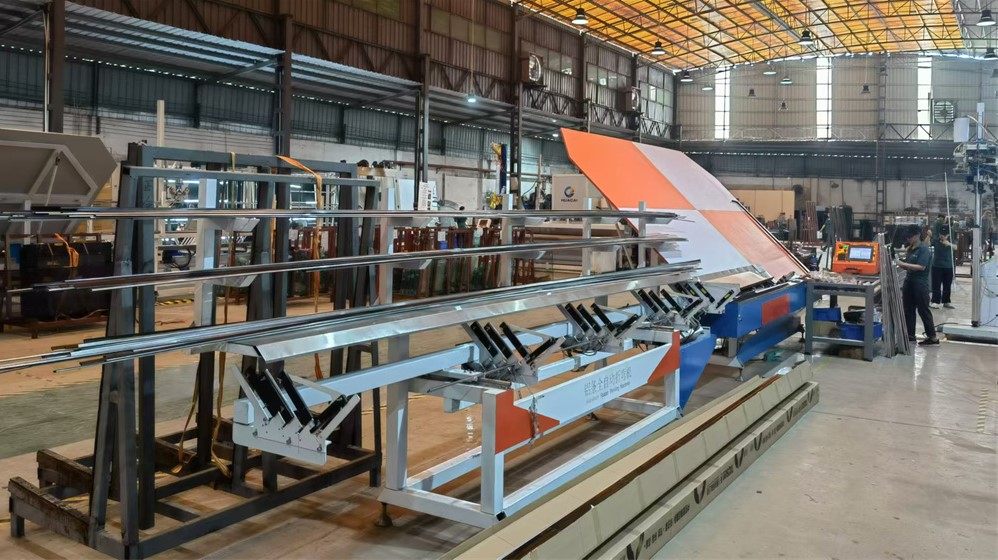
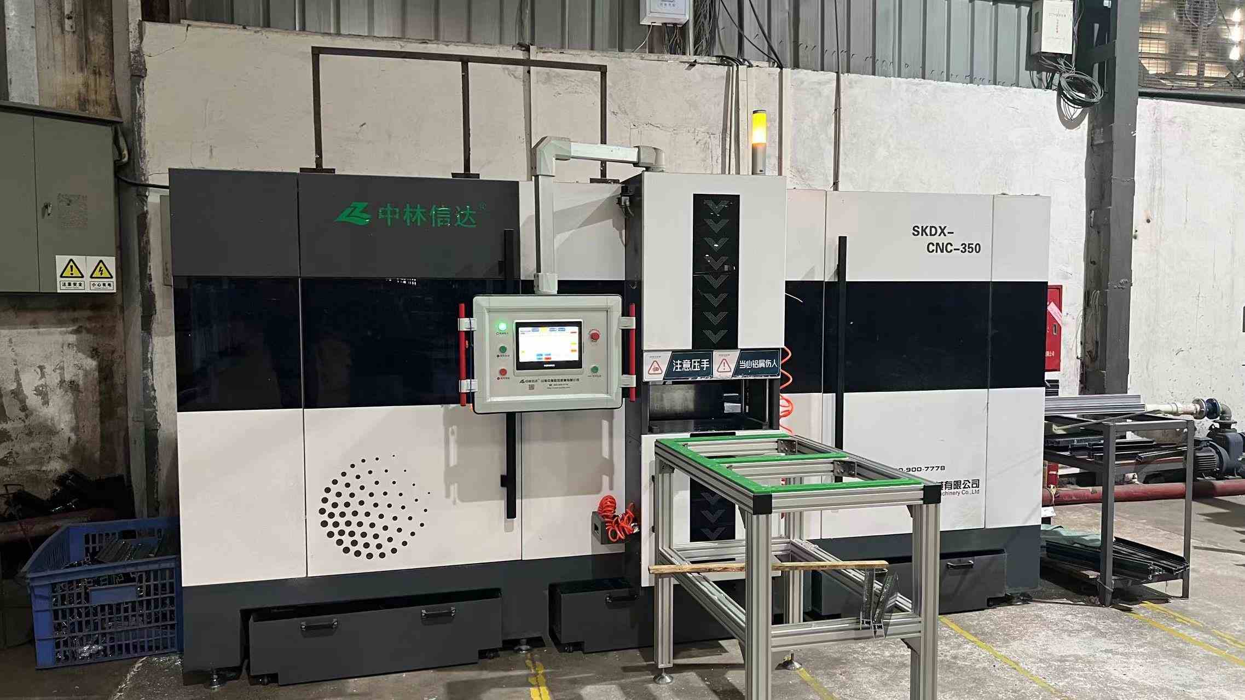
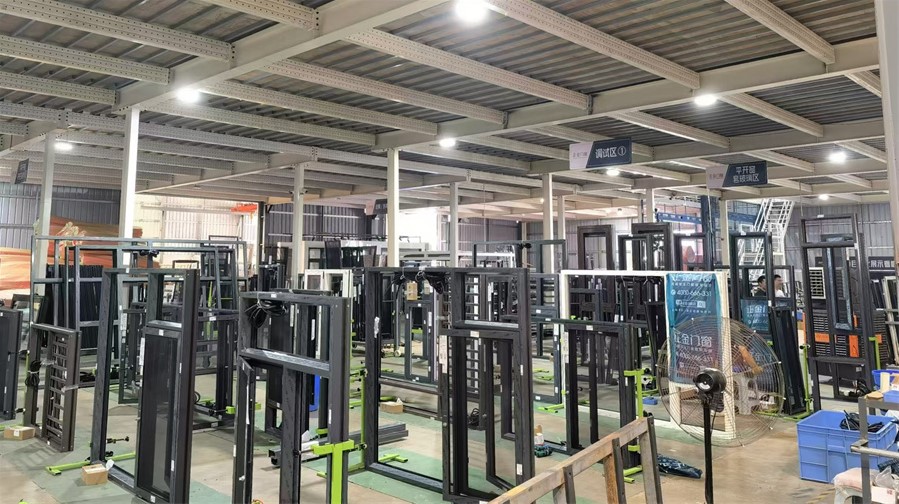
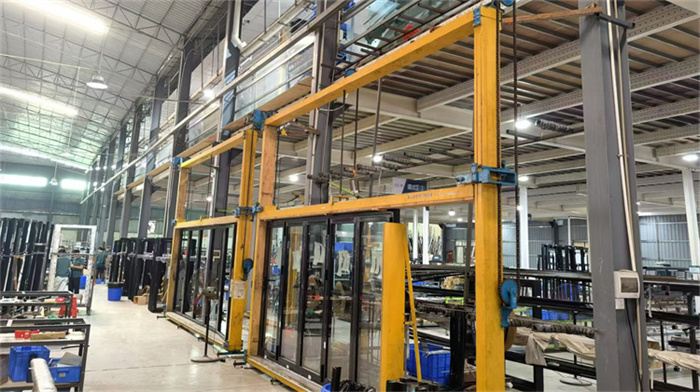
Our custom aluminum-wood engineering solutions are tailored for varied architectural topologies across Austrian regions.
Challenge: Sub-zero temperatures, intense snowpack weight, and extreme moisture condensation inside during heated winter occupancy.
Solution: Exterior powder-coated aluminum cladding in dark bronze finishes to absorb sunlight, paired with interior solid European Larch. Quadruple sealing prevents ice dam formation along door sills.
Challenge: Strict compliance with Vienna Energy Efficiency Standards (Wiener Bauordnung) requiring minimum U-values and high acoustic dampening against city traffic.
Solution: Triple-glazed insulated aluminum-wood entry and balcony doors providing $U_d \le 0.75 \text{ W/}(m^2\cdot K)$ and acoustic insulation up to $44\text{ dB}$.
Challenge: Thermal water vapors, high interior humidity, and chemical spa exposure causing typical wood frames to rot or swell.
Solution: Marine-grade Seaside anodized aluminum exterior cladding combined with bio-varnished water-resistant teak or white oak interior surfaces.
Explore our fully customizable range of high-performance entrance, interior, and patio aluminum-wood door systems.
High-security front entrance door featuring multi-point locking gear, 90mm profile depth, and warm-edge thermal spacers.
Grand oversized pivot entrance door with flush exterior aluminum paneling and integrated LED perimeter accent lighting.
Engineered for high foot-traffic commercial spaces. Reinforced structural corner cleats with heavy-duty 3D adjustable hinges.
Classic double-leaf terrace door system with slim sightlines, low threshold for barrier-free living, and weather seals.
Features sustainably sourced Austrian Larch timber interior with high-grade UV-resistant fluorocarbon aluminum exterior frame.
Certified 30-minute fire barrier door system with intumescent perimeter seals and bullet/burglar-resistant RC3 options.
Modern entry door equipped with integrated fingerprint scanner, keypad access, and motorized multi-point lock systems.
Compliant with Austrian barrier-free accessibility guidelines (ÖNORM B 1600). Features zero-barrier thermal break threshold.
Streamlined B2B export workflows from our 38,000m² manufacturing facility directly to construction sites across Austria.
All door exports come with official Declaration of Performance (DoP) documentation under EN 14351-1, full REACH compliance for gaskets/sealants, and PEFC/FSC timber chain of custody tracking.
We manage end-to-end containerized logistics to major Austrian ports and inland freight depots (Vienna Port, Enns Port, Graz Freight Center). Includes customs clearance, EU tariff classification, and ISPM-15 crate packaging.
We work directly with Austrian architects, general contractors, and door distributors to provide custom CAD shop drawings, BIM models (Revit/IFC format), and structural wind load calculations.
Key considerations for importing and installing Chinese manufactured aluminum-wood door systems in Austria.
Get direct factory pricing, full technical CAD support, and guaranteed ÖNORM compliance for your aluminum-wood door requirements.
 Fortis Window