Engineered to exceed SDI A250.8, ANSI/BHMA standards, and strict US building codes, our architectural door systems deliver unmatched structural integrity and energy efficiency.
Designed for high-traffic US retail and commercial plazas, featuring 6063-T6 architectural grade aluminum extrusions, thermal-break insulation, and multi-point panic egress hardware.
Heavy-gauge galvannealed steel construction delivering 90 to 180-minute fire containment. Rigorously tested under NFPA 252 and ASTM E2074 for hospital and high-rise egress cores.
Modern minimalist profiles with double or triple insulated Low-E argon-filled glazing. Provides exceptional thermal insulation (U-factor < 0.28) for luxury commercial developments.
Automated sensor-driven entrance mechanisms incorporating high-cycle heavy-duty operators, radar motion detectors, and seamlessly integrated access control systems for US airports & medical centers.
Empowering North American distributors, real estate developers, and general contractors with scalable manufacturing precision and rigorous quality assurance.
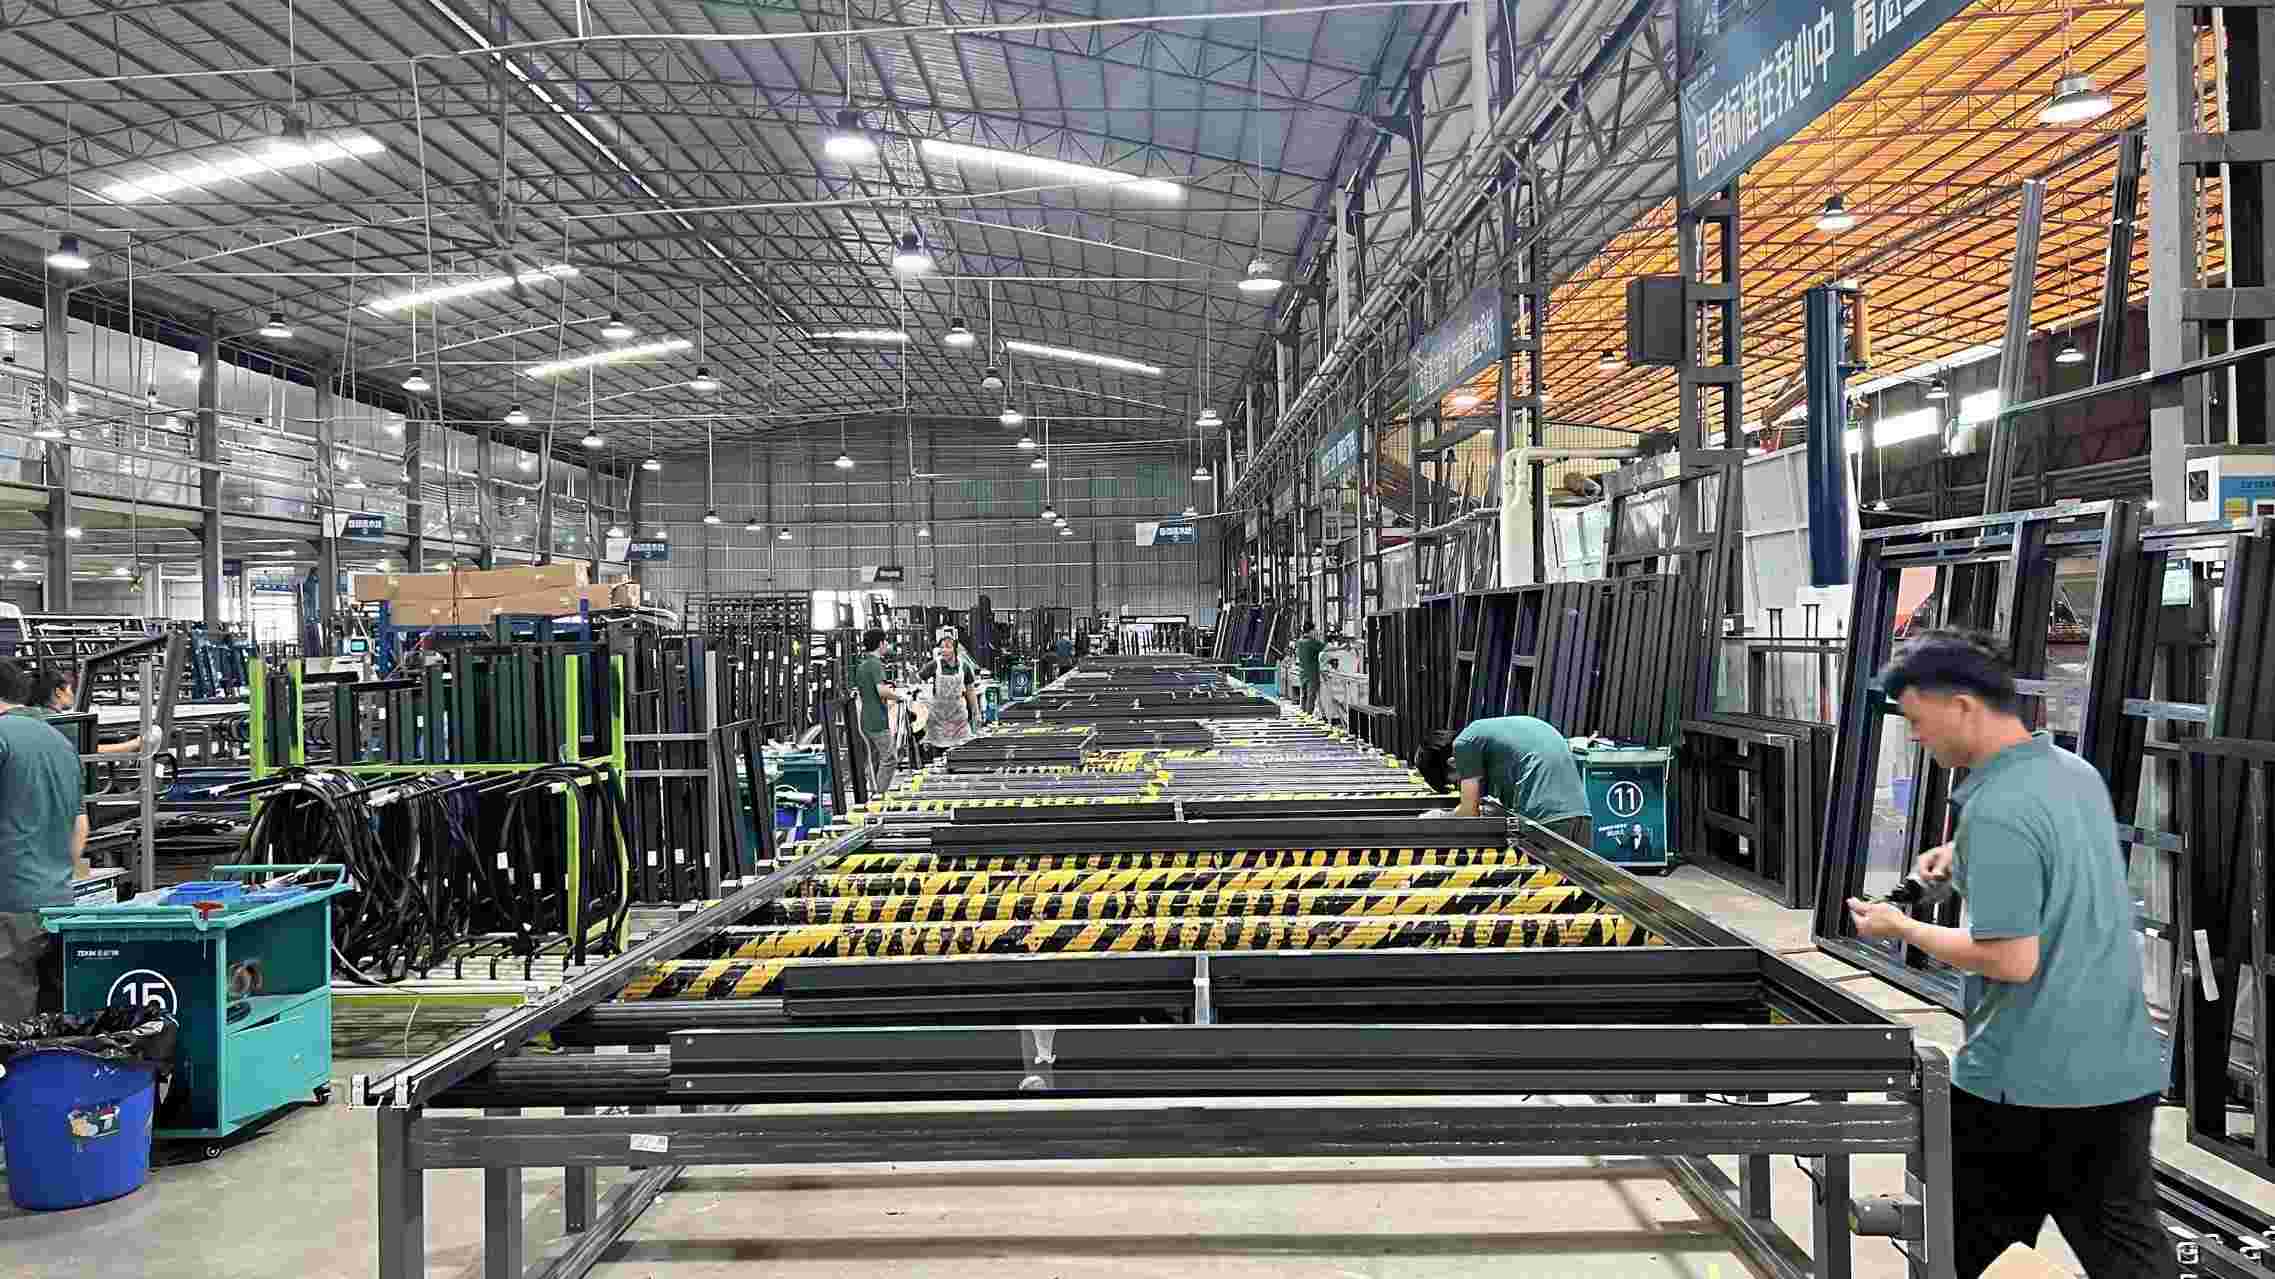
Established in 2014, Wuhan Fortis Building Technology Co., Ltd. spans an expansive production space of 38,000 square meters. Rooted in 12 years of specialized manufacturing experience and 9 years in international export operations, our annual export revenue reaches $34 million. We primarily serve real estate developers, hotel construction companies, and hardware distributors across Europe, North America, and Southeast Asia.
Product reliability is assured by 48 certified QC specialists executing structural stress tests, hardware cycle endurance checks, and salt spray corrosion testing. With a robust network of 950 supply chain suppliers, Fortis provides customized solutions ranging from motorized sliding mechanisms to ultra-narrow frame sightlines. Powered by 60 R&D engineers, the company introduced 75 new energy-efficient window models last year.
A comprehensive analysis of North American commercial construction standards, performance ratings, and thermal dynamics for project specifiers.
The commercial door landscape in the United States is governed by some of the world's most rigorous building codes. Modern non-residential construction projects require absolute adherence to multi-layered regulatory frameworks:
The vast geographic diversity of the United States demands customized thermal performance metrics and wind-load engineering depending on jobsite installation locations:
How direct-factory Chinese manufacturing integration solves US supply chain bottlenecks, lowers total procurement costs, and accelerates project timelines.
In recent years, North American commercial construction has faced acute challenges including escalating domestic material costs, prolonged lead times for specialty architectural metalwork, and labor shortages in regional millwork shops. Importing engineered door systems directly from premier Chinese manufacturing hubs like Wuhan Fortis offers a high-yield strategic advantage:
By leveraging an internal network of 950 certified raw material and hardware suppliers, Fortis eliminates multi-tiered distributor markups and guarantees strict metallurgical and mechanical quality consistency from raw aluminum billets to finished powder coating.
Our 60-member in-house R&D team utilizes advanced CAD/CAM software to transform complex US architectural elevation drawings into precise shop drawings, enabling customized dimensions, sightlines, and hardware pre-cutouts in days instead of weeks.
With 48 dedicated QC specialists conducting rigorous 3-tier inspection protocols (structural deflection testing, 500,000+ cycle hardware endurance tests, and 1,000-hour salt spray corrosion testing), defect rates are maintained near zero.
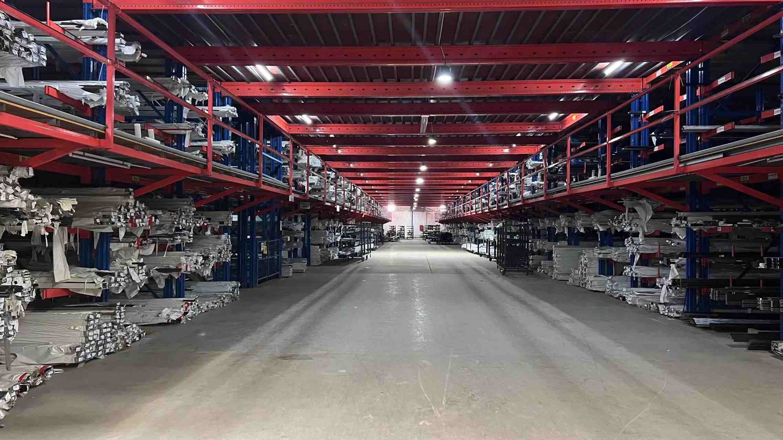
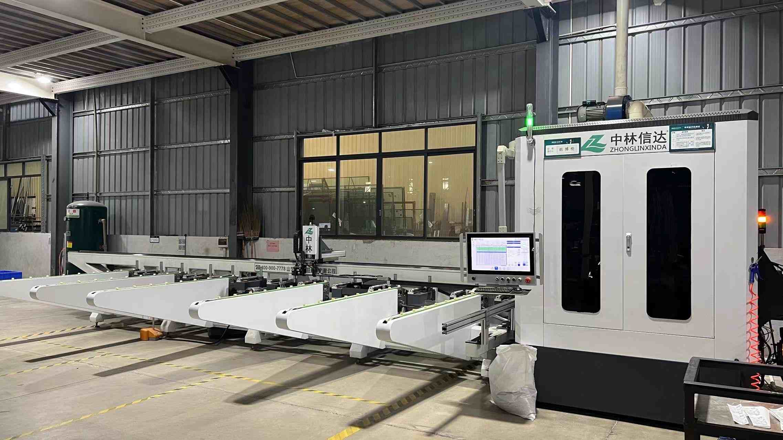
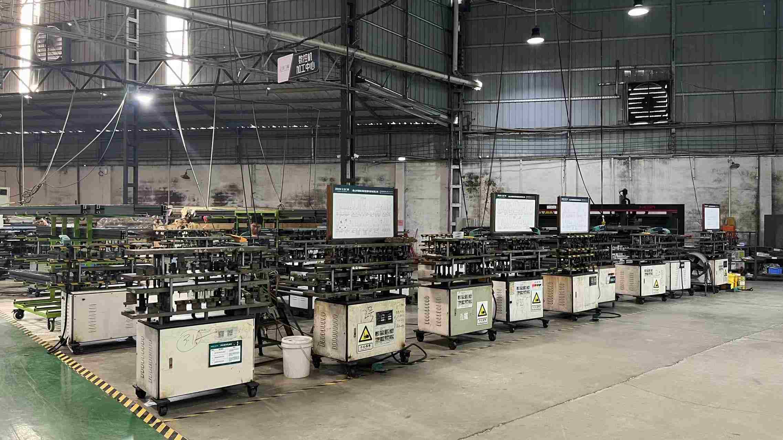
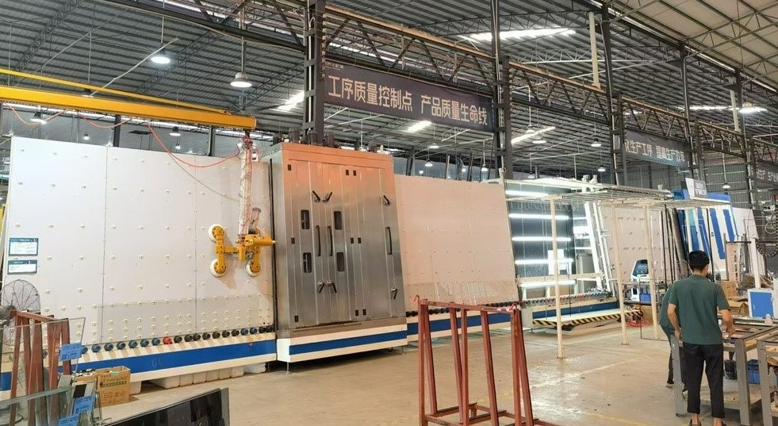
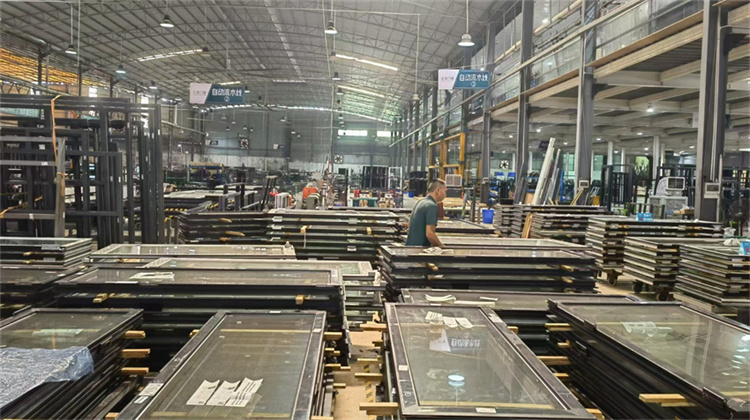
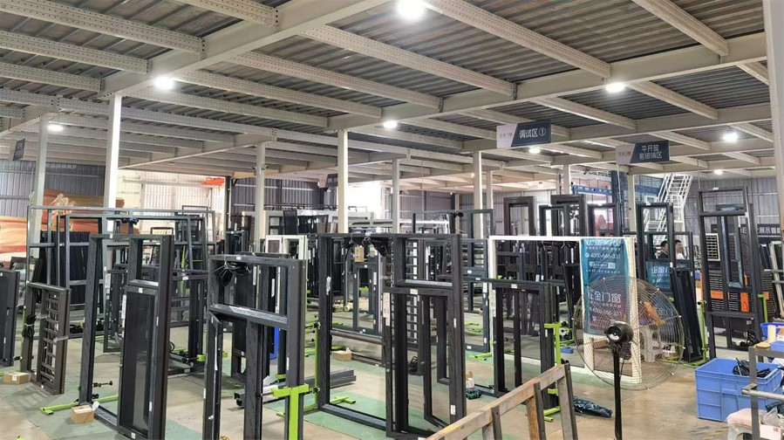
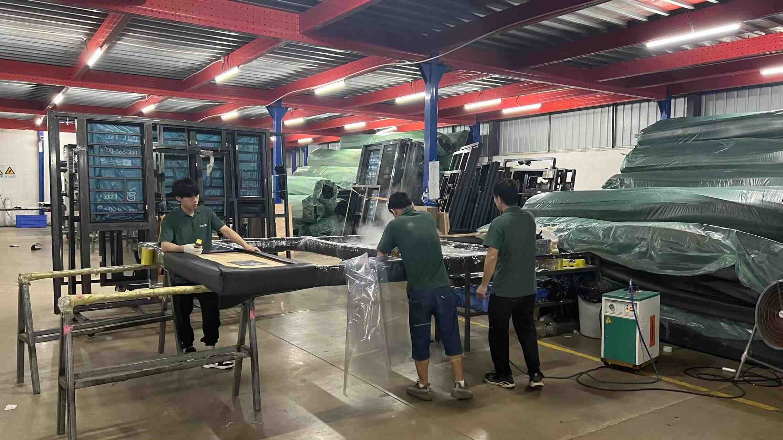
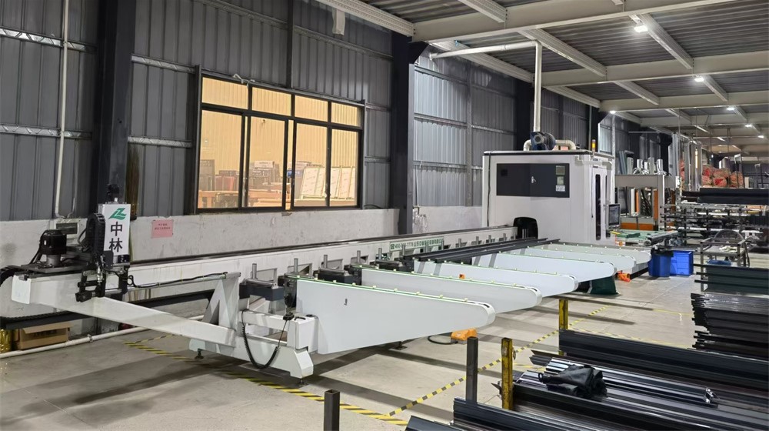
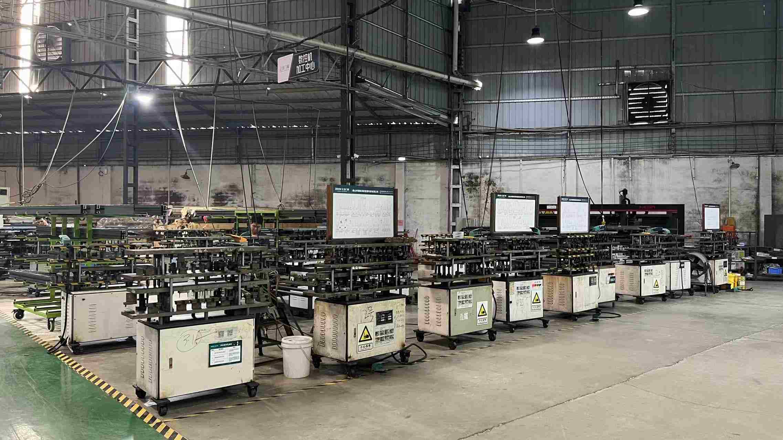
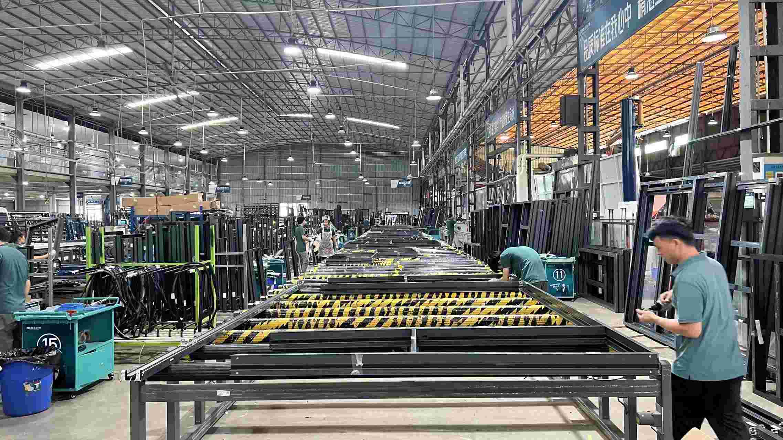
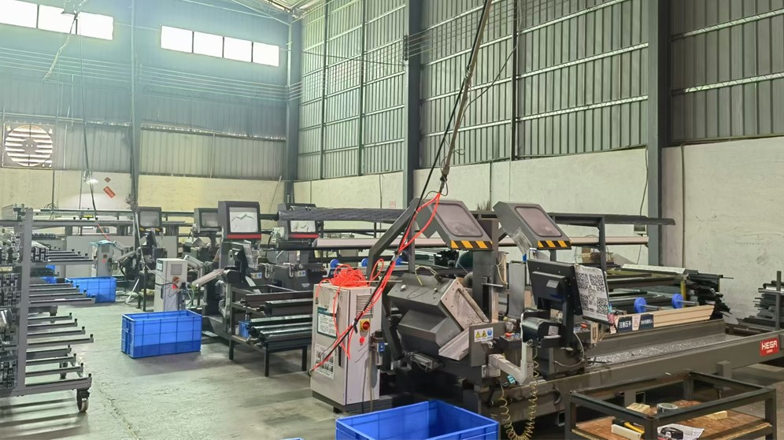
Take a transparent look inside our 38,000 m² state-of-the-art facility equipped with high-precision CNC machinery and automated assembly lines.
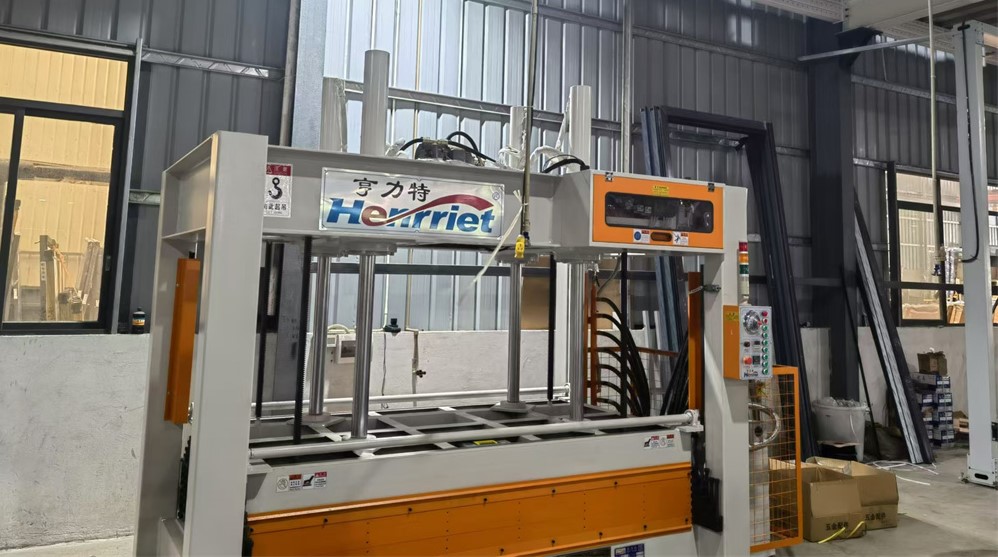
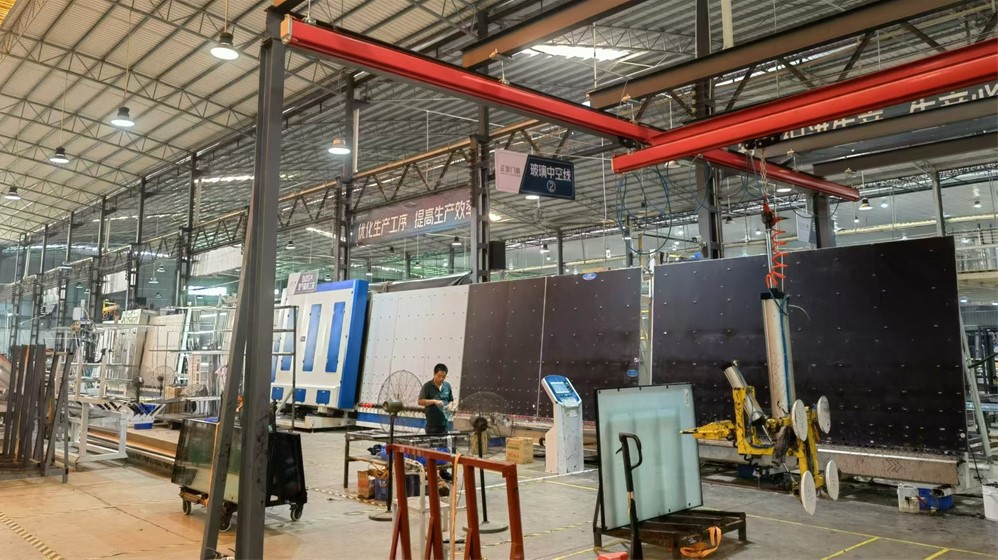
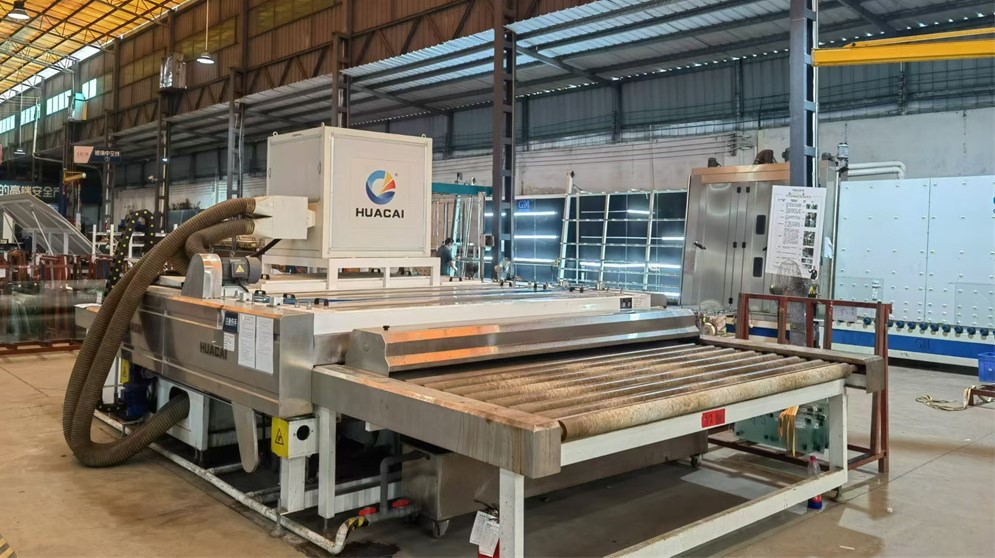
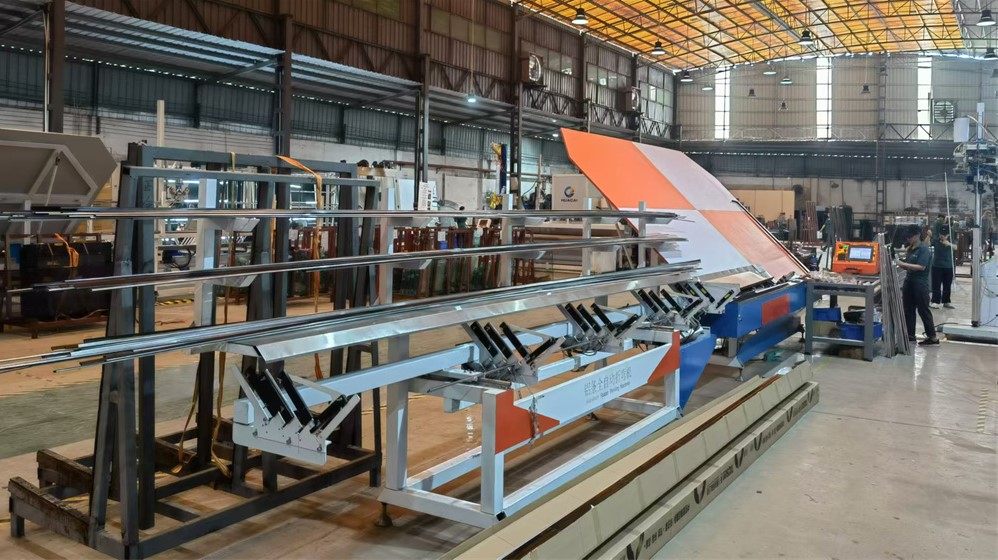
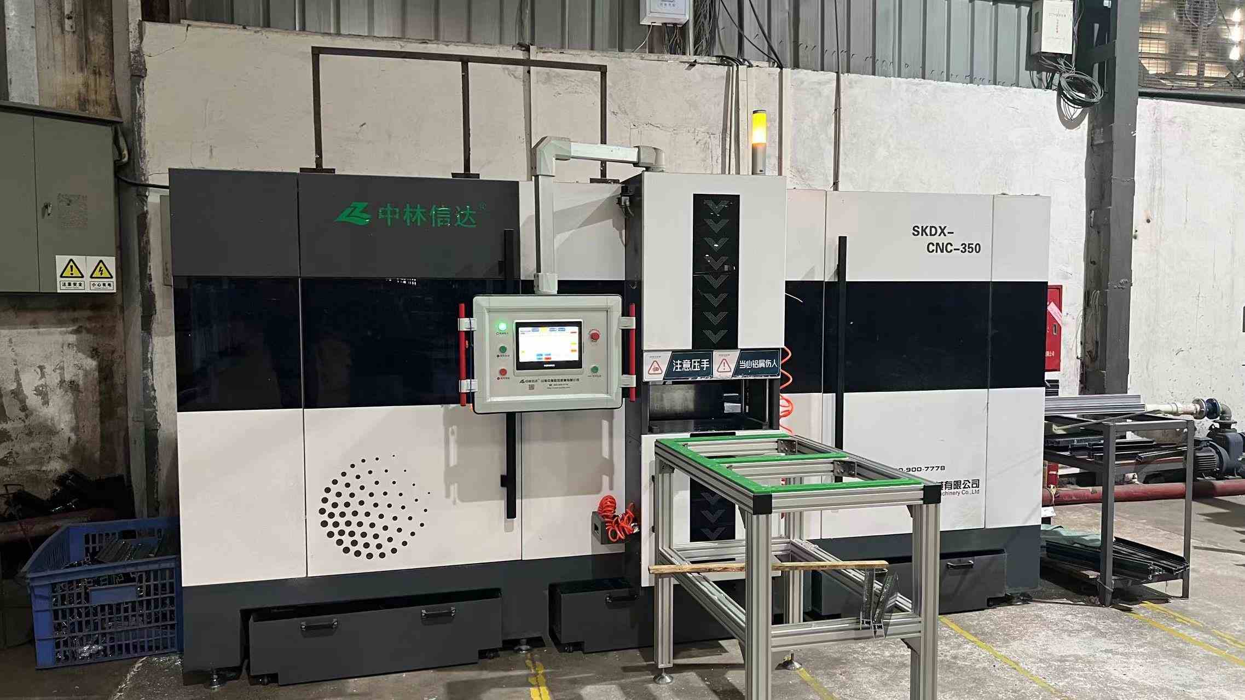
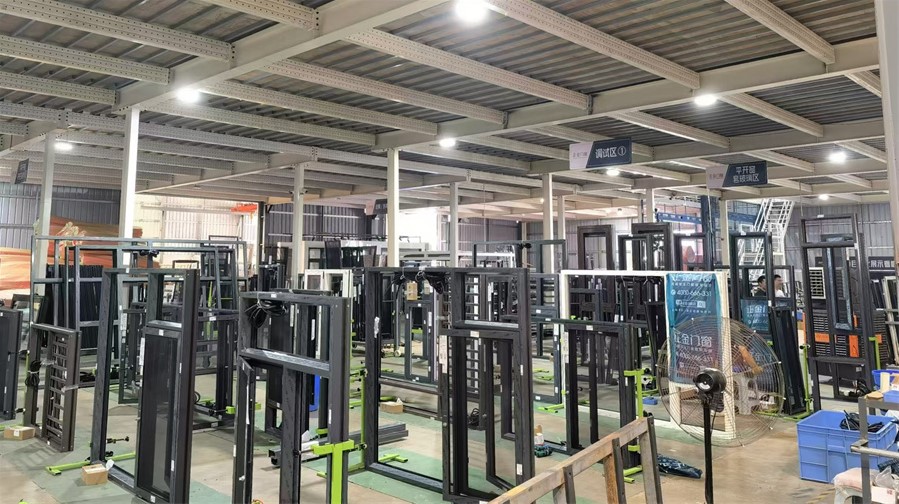
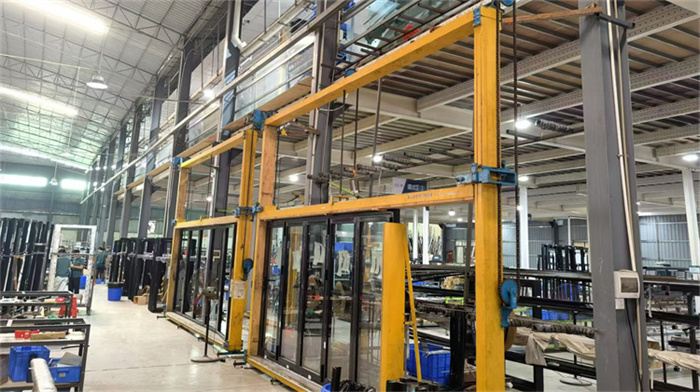
From high-occupancy healthcare centers to heavy industrial logistics hubs, Fortis door systems deliver tailored mechanical performance.
High-end hotel chains and upscale apartment complexes require superior acoustic dampening (STC 45+) and refined architectural aesthetics. Our narrow-frame glass entrance systems and powder-coated steel interior assemblies combine sound isolation with sleek visual appeal.
Cleanroom and isolation room applications demand air-tight, hermetically sealed sliding doors with smooth antimicrobial surfaces. Equipped with hands-free wave sensors and non-porous stainless steel frames, Fortis healthcare door assemblies prevent contamination.
Designed for heavy forklift traffic and high operational cycles. Featuring reinforced 14-gauge structural steel frames, high-density insulated cores, and crash-resistant hardware configured to withstand aggressive everyday industrial wear.
How Fortis R&D integrates smart building technologies and sustainable engineering to stay ahead of future market standards.
As US cities enforce net-zero building mandates (such as NYC's Local Law 97), commercial building envelopes require vastly superior thermal performance. Fortis incorporates recycled aluminum alloys, eco-friendly powder coatings, and ultra-insulating aerogel and vacuum insulated panels (VIP) to achieve historic energy efficiency.
The shift toward touchless access and centralized building management systems (BMS) requires seamless hardware integration. Our engineered doors feature pre-drilled internal wire raceways, heavy-duty electric strikes, magnetic locks, and biometric sensor cutouts optimized for modern smart-building infrastructure.
Explore our complete range of certified commercial door assemblies, custom engineered for North American building projects.
Combines transparent interior design with 45-to-90-minute UL fire protection. Ideal for corporate office corridors and elevator lobbies.
Energy-conserving entrance systems designed for high-footfall commercial towers, reducing air draft infiltration and HVAC energy loss.
Engineered sound attenuation assemblies designed to isolate acoustic noise in recording studios, executive boardrooms, and auditoriums.
Fully sealed perimeter gaskets and automated sensor controls ensuring zero pressure leakage in sterile pharmaceutical environments.
Laminated safety glass and heavy-duty structural frames designed to withstand cyclic wind pressures and high-velocity debris impact.
Expansive folding door assemblies tailored for indoor-outdoor restaurant patios, event venues, and commercial hospitality spaces.
Galvanized steel slats engineered for rapid cycle operation, thermal retention, and maximum security in warehouse loading bays.
Sleek multi-slide terrace doors optimized for modern high-rise residential complexes, offering superior weather tightness.
Everything you need to know about procurement, structural compliance, customization, and factory-direct shipping to North America.
Yes. Our commercial door series are specifically designed to meet or exceed major North American structural and life-safety certifications. This includes UL 10C positive pressure fire tests, ANSI/SDI A250.8 performance standards, ADA Title III accessibility mandates, and ASTM E283/E330/E331 structural performance specifications. Complete test reports and cert numbers are provided prior to order dispatch.
Absolutely. We routinely manufacture doors adhering to standard US Imperial sizing (e.g., 3068, 3070, 4070, 6070, 8080) as well as fully customized architectural openings. Our CNC laser cutters and automatic punching lines pre-machine door leafs and frames for precise fitment of major US hardware brands like Schlage, Von Duprin, Corbin Russwin, and LCN.
Standard production lead times range between 15 to 25 days depending on order volume and custom finish specifications (e.g., custom RAL powder coating or PVDF finishes). Ocean transit to US West Coast ports (Los Angeles/Long Beach) typically takes 14–18 days, while shipping to US East Coast ports (New York/Savannah) takes 28–35 days. We provide complete DDP (Delivered Duty Paid) logistics services directly to your US jobsite or warehouse.
Every shipment is protected by heavy-duty export packaging standards. Door units are individually wrapped in protective anti-scratch polyethylene film, wrapped in corner guards, and enclosed in fully sealed fumigation-free solid plywood crates. Moisture-absorbing desiccant packs are inserted to prevent sea-air oxidation during transit.
Yes. Our 60-engineer strong R&D team provides complete 2D CAD elevation drawings, 3D BIM models, and structural calculation packages for architect submittals and local US building department approvals before mass manufacturing commences.
Partner with Wuhan Fortis Building Technology for direct-factory pricing, certified UL fire-rated engineering, and rapid global delivery.
Send Inquiry Now Fortis Window