Precision-Engineered Door Systems Tailored for Victorian Residential & Commercial Specifications
Designed for Melbourne's volatile temperature swings, featuring high-density polyurethane injection cores and thermal break extrusion lines.
Request Local Spec Sheet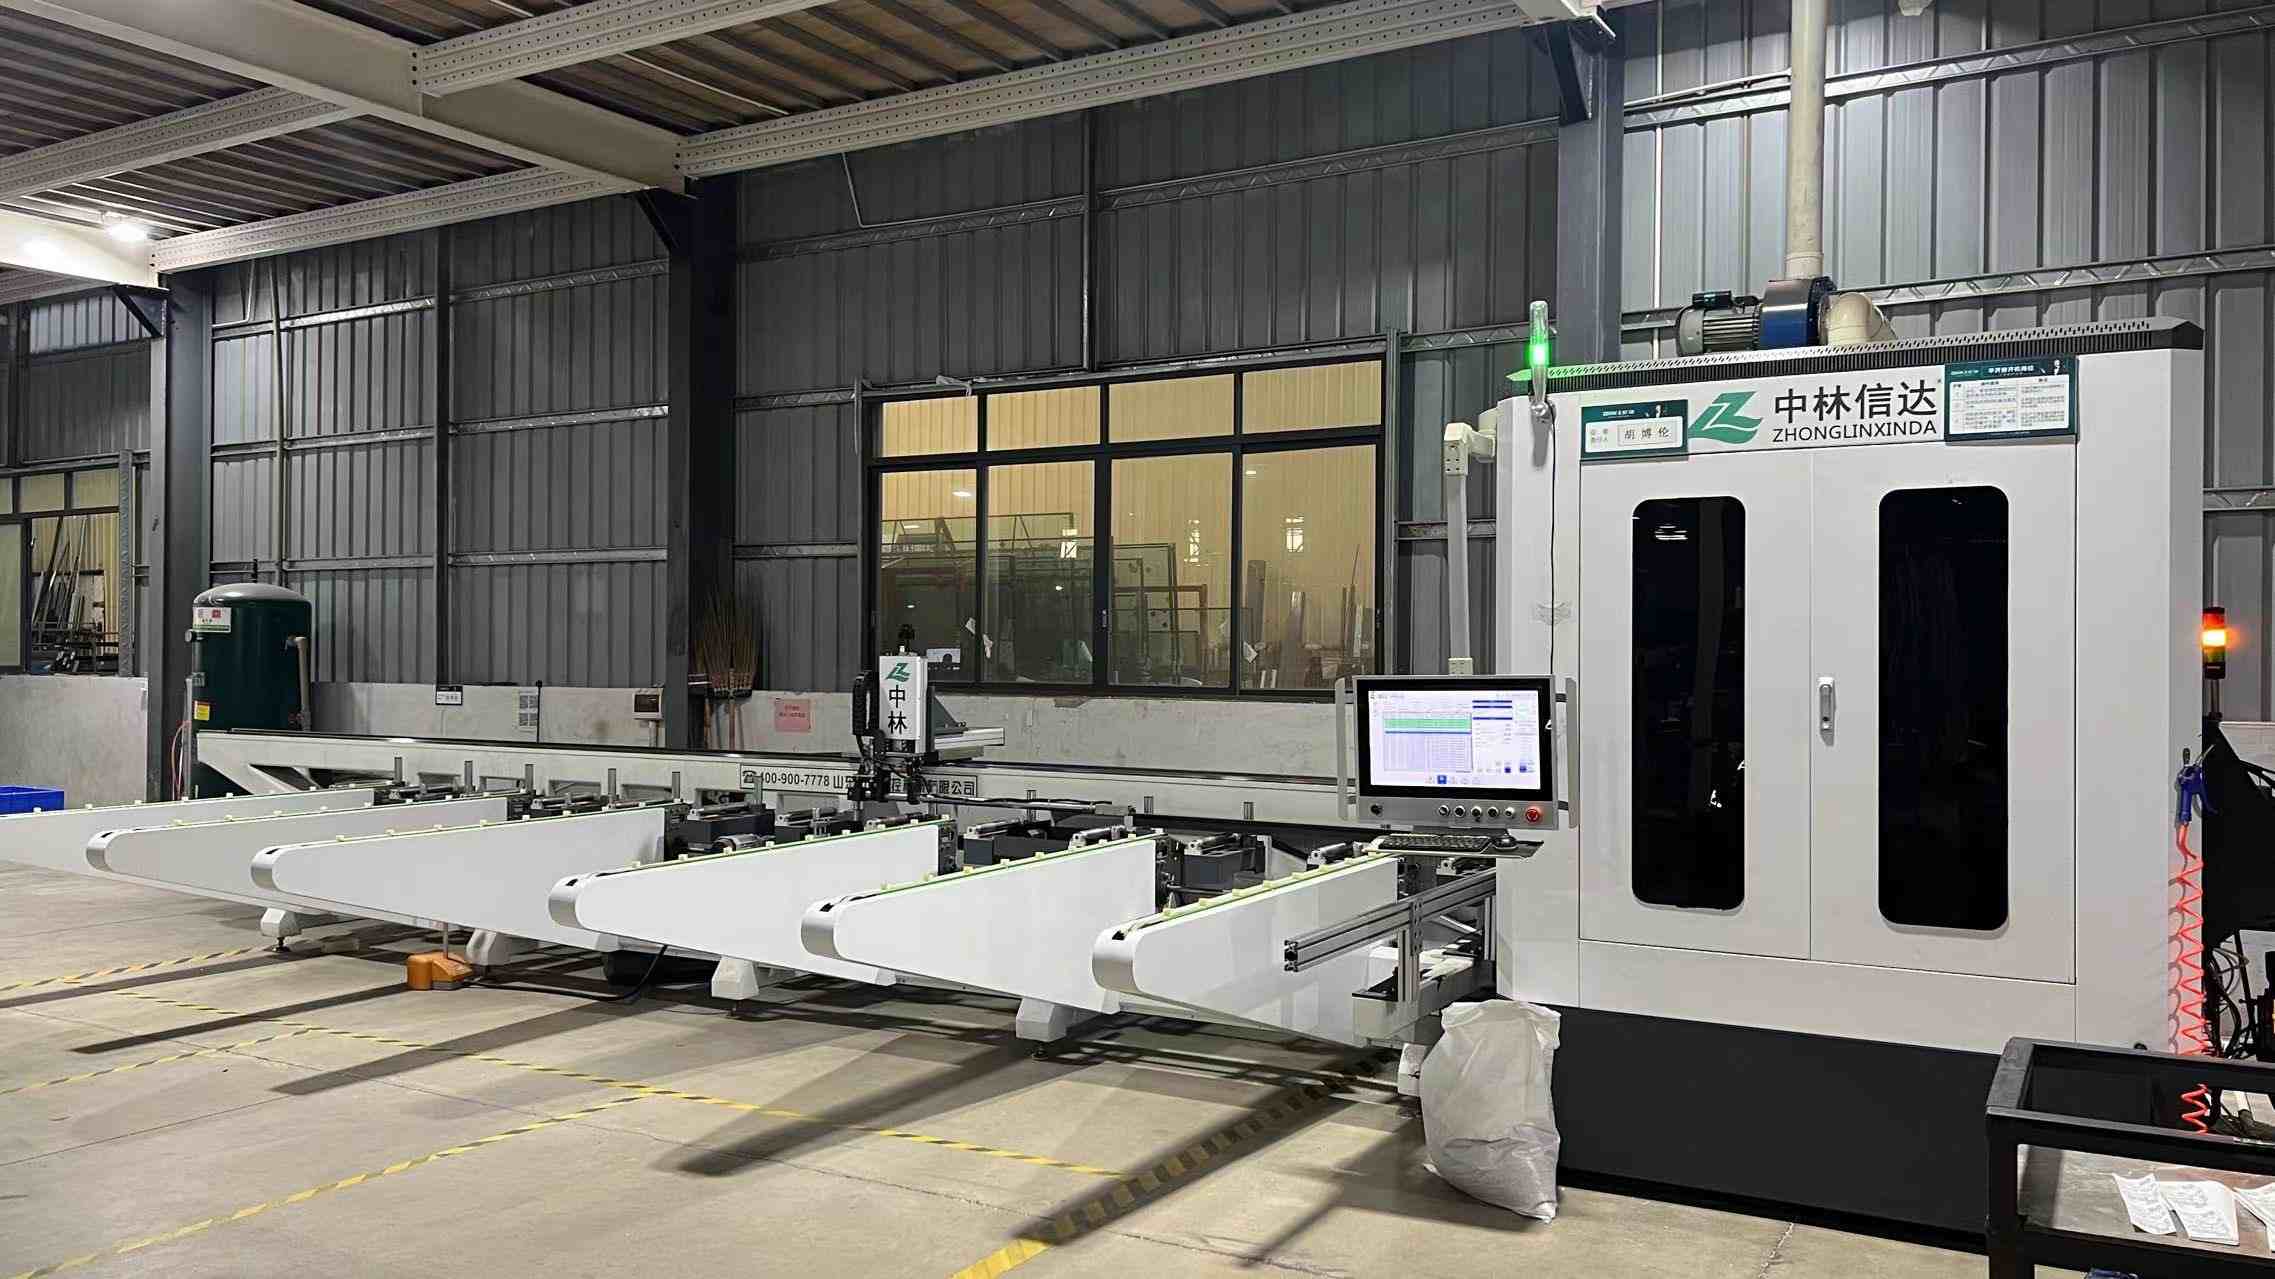
Engineered for coastal homes across Port Phillip Bay and Mornington Peninsula. Engineered to resist severe marine salt spray and wind erosion.
Request Local Spec Sheet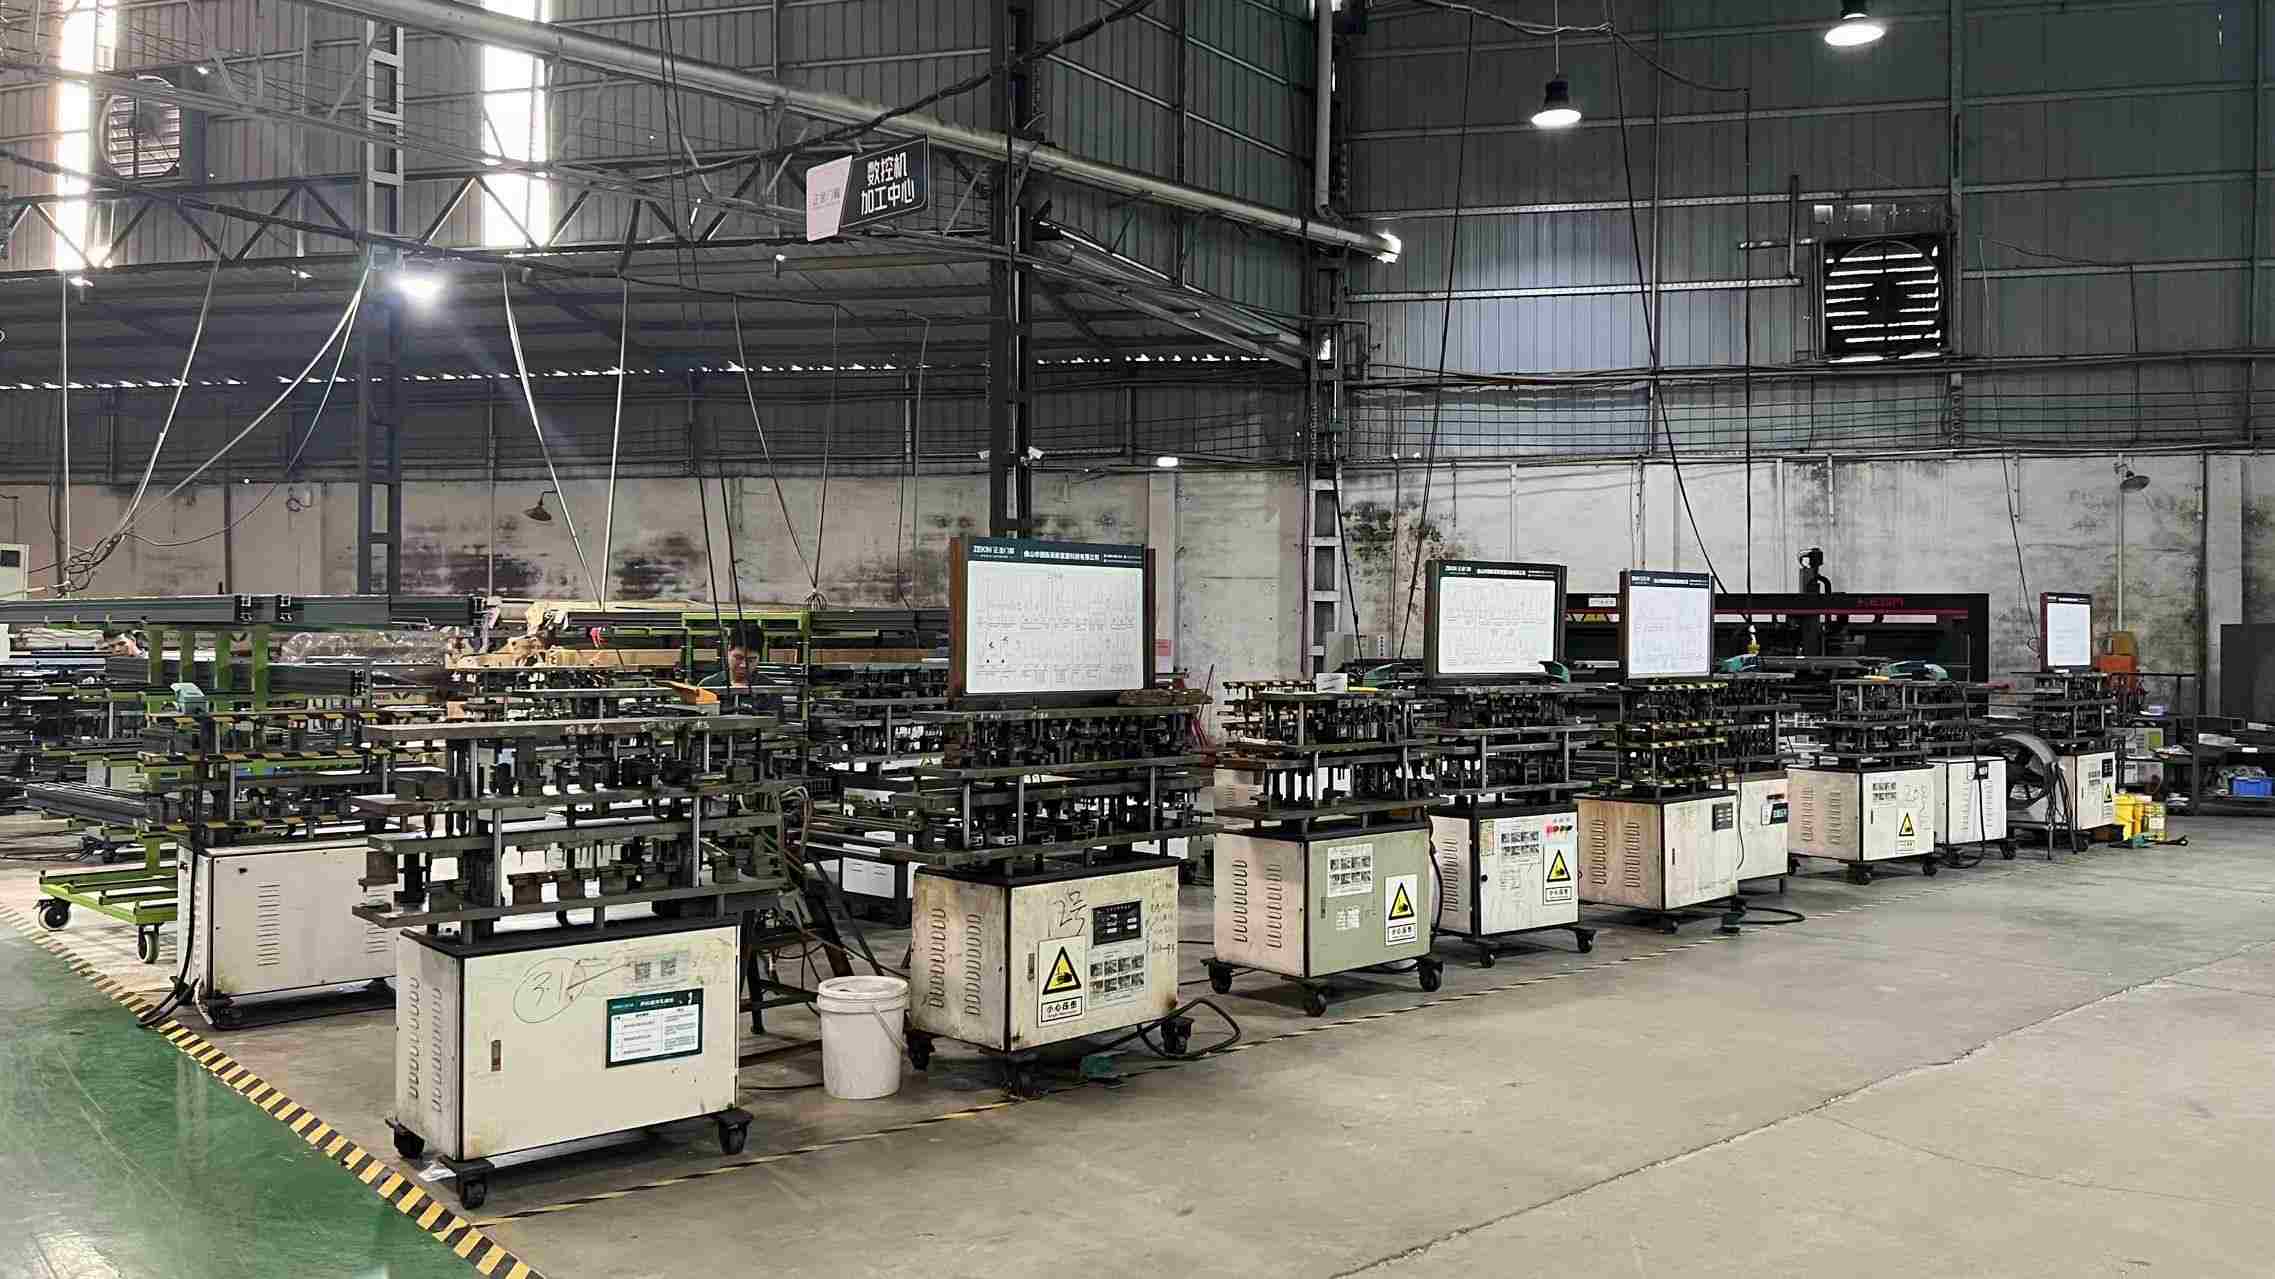
Built for heavy industrial logistics hubs in Truganina and Laverton North. High-cycle motor systems tested for 100,000 continuous operations.
Request Local Spec Sheet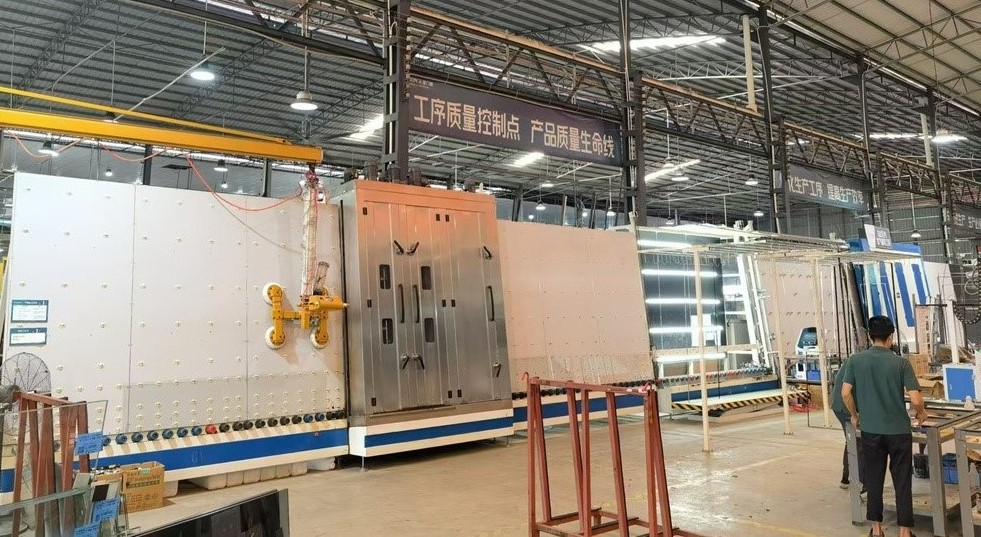
Custom engineered for outer Melbourne bushfire zones (Dandenong Ranges & Yarra Valley) with intumescent perimeter flame seals.
Request Local Spec SheetWuhan Fortis Building Technology Co., Ltd. - Enterprise Manufacturing Matrix
Established in 2014, Wuhan Fortis Building Technology Co., Ltd. spans an expansive production space of 38,000 square meters. Rooted in 12 years of specialized manufacturing experience and 9 years in international export operations, our annual export revenue reaches $34 million. We primarily serve real estate developers, hotel construction companies, and hardware distributors across Europe, North America, and Southeast Asia.
Product reliability is assured by 48 certified QC specialists executing structural stress tests, hardware cycle endurance checks, and salt spray corrosion testing. With a robust network of 950 supply chain suppliers, Fortis provides customized solutions ranging from motorized sliding mechanisms to ultra-narrow frame sightlines. Powered by 60 R&D engineers, the company introduced 75 new energy-efficient window models last year.
As Melbourne expands across urban density projects in Southbank to vast industrial logistics corridors in the West, Fortis integrates global OEM scale with hyper-localized compliance under the Victorian Building Authority (VBA) regulatory framework.
Engineering Garage Doors to Endure Four Seasons in One Day, High Winds, and Marine Corrosion
Supplying garage doors and commercial overhead closures to Greater Melbourne requires a deep architectural understanding of Victoria’s unique climate dynamics. From the aggressive salt spray environment along Port Phillip Bay (Bayside, Brighton, Frankston) to the high wind speed requirements of open plains in Werribee and Truganina, garage doors cannot rely on standard off-the-shelf global profiles.
Under the Australian Standard AS/NZS 4505:2012 (Garage Doors and Shutters), every overhead structural panel deployed in Melbourne must withstand strict ultimate limit state (ULS) wind pressure calculations. Fortis garage door assemblies feature high-tensile hot-dipped galvanized steel horizontal reinforcement ribs, preventing door panel deflection during Melbourne's severe autumn gale fronts (Region A4 structural wind load compliance).
For developments situated near the urban-bushland interface—such as Eltham, Ringwood, and the Dandenong Foothills—garage door systems must comply with AS 3959-2018 for construction in bushfire-prone areas. Fortis manufactures specialized BAL-29 and BAL-40 rated sectional garage doors featuring non-combustible steel exterior skins, flame-retardant silicone weather-stripping, and sealed tracking mechanisms that prevent ember attack into residential garage structures.
| Performance Metric | Standard Global Requirement | Fortis Melbourne Spec Guarantee | Victorian Standard Compliance |
|---|---|---|---|
| Wind Pressure Resistance | 0.50 kPa - 0.75 kPa | Up to 2.20 kPa (Reinforced) | AS/NZS 1170.2 / AS/NZS 4505 |
| Corrosion Resistance | 240 Hours Salt Spray Test | 1,000+ Hours ASTM B117 Testing | AS 2331 Coastal Coating Standard |
| Thermal Performance | R-1.0 (Non-Insulated) | R-2.8 High-Density PUR Core | NCC Section J Energy Efficiency |
| Bushfire Resistance | Standard Ember Gaps (>3mm) | Zero Ember Gap (<2mm) + BAL-40 Seals | AS 3959-2018 Building Code |
| Cycle Endurance | 15,000 Spring Cycles | 50,000 - 100,000 Heavy Cycles | Commercial Logistics Rating |
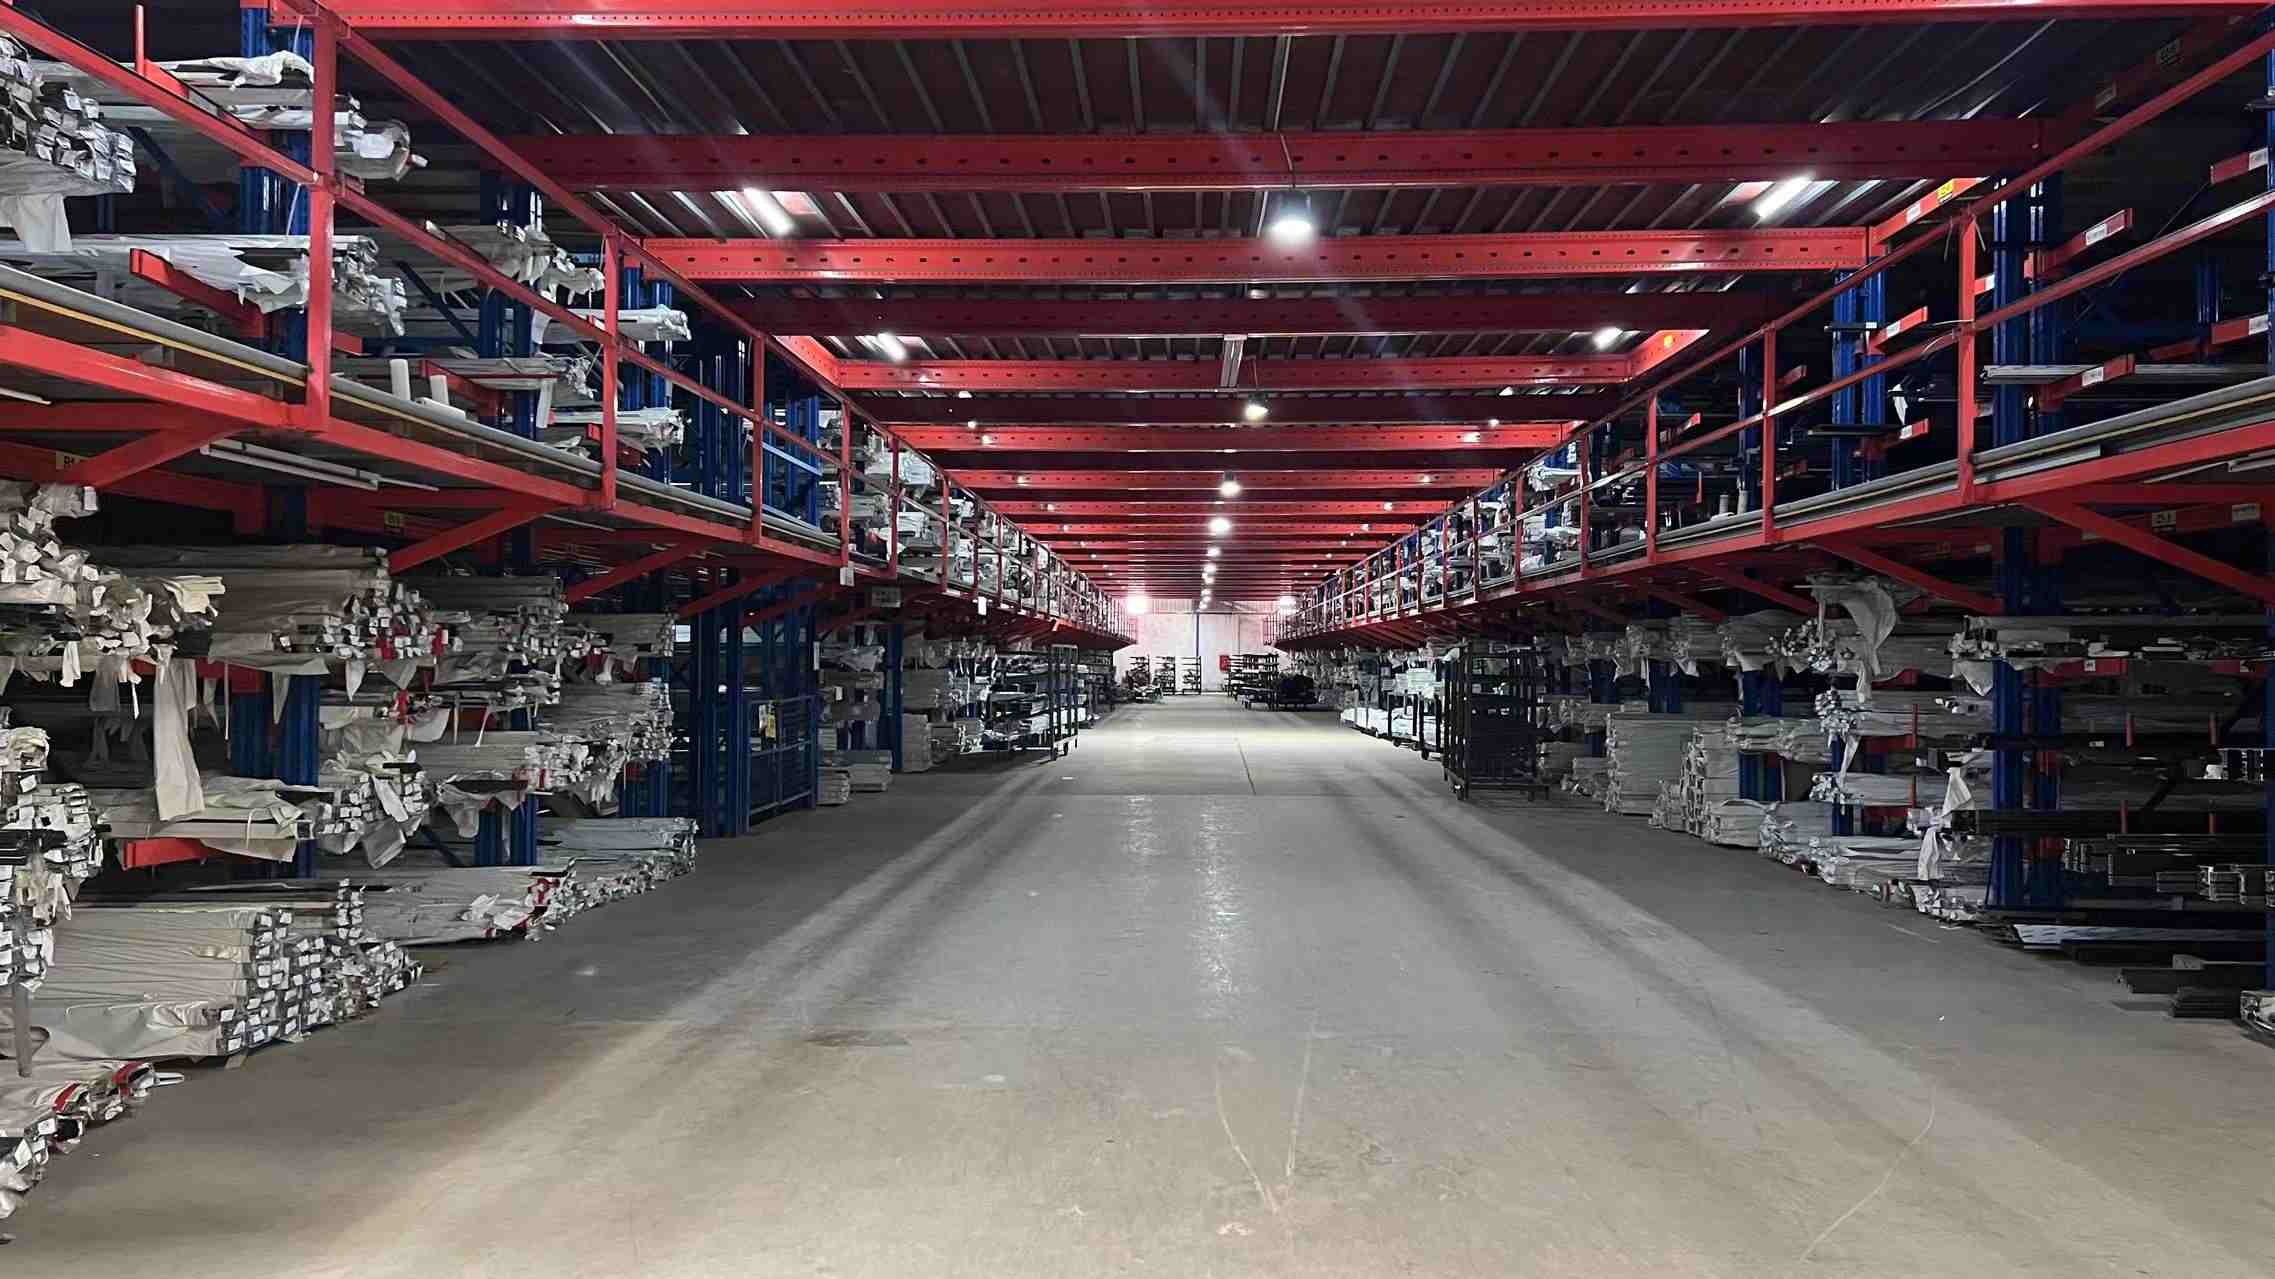
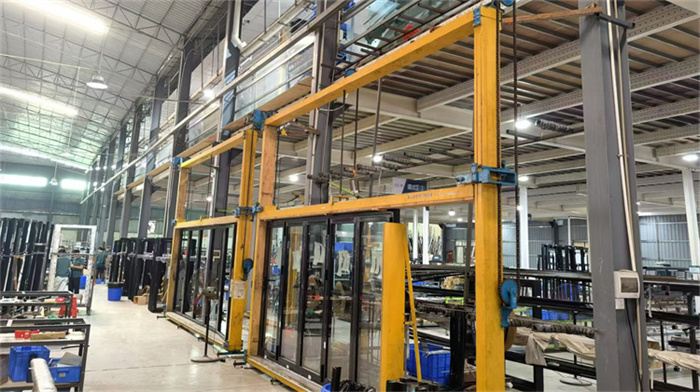
Inside Fortis's 38,000m² State-of-the-Art Production Facility
Precision manufacturing is the backbone of long-term operational durability. Every garage door destined for the Australian market passes through automated extrusion, double-head high-precision sawing, robotized polyurethane gluing, and rigorous multi-stage testing prior to export packaging.
Raw Materials Storage & Inspection
Precision CNC Cutting Process
Automated Hardware Punching
Hollow Processing & Double Glazing
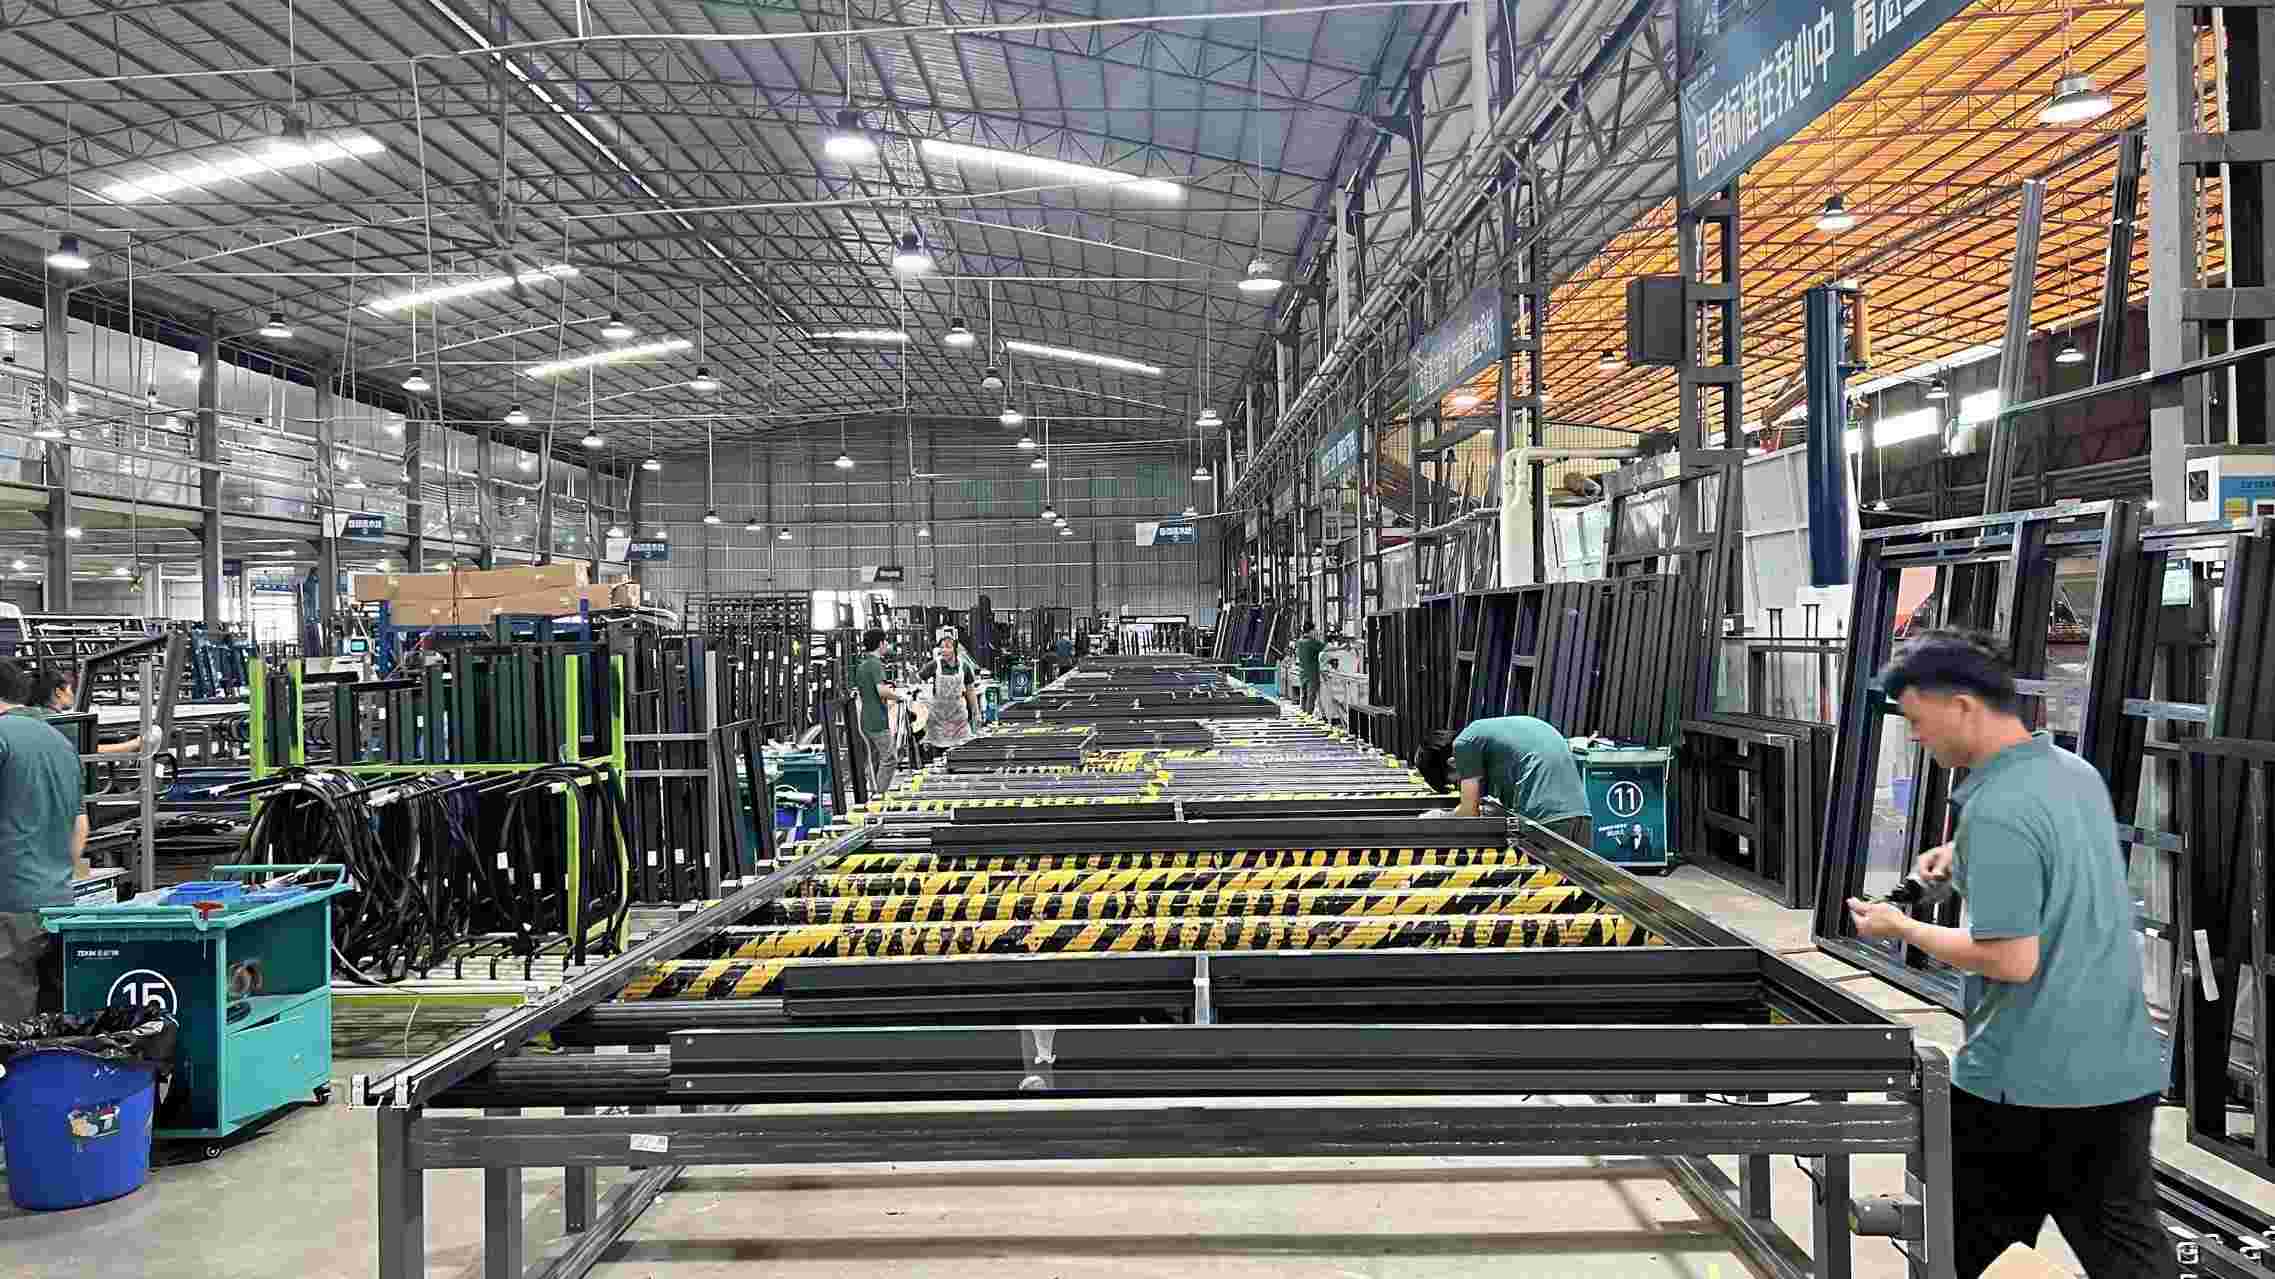 Structural Gluing & Thermal Core
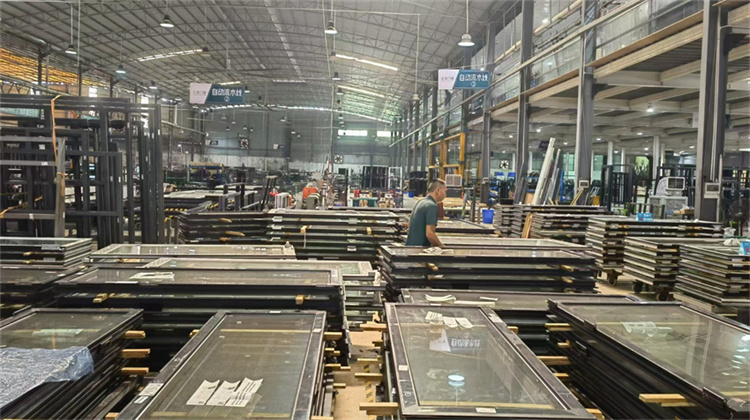 Door Panel Assembly & Fitting
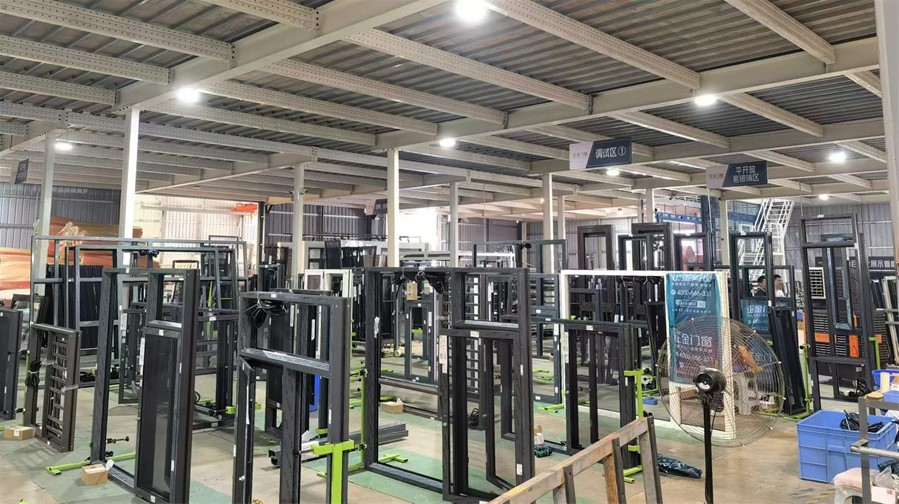 Motorized Track Debugging
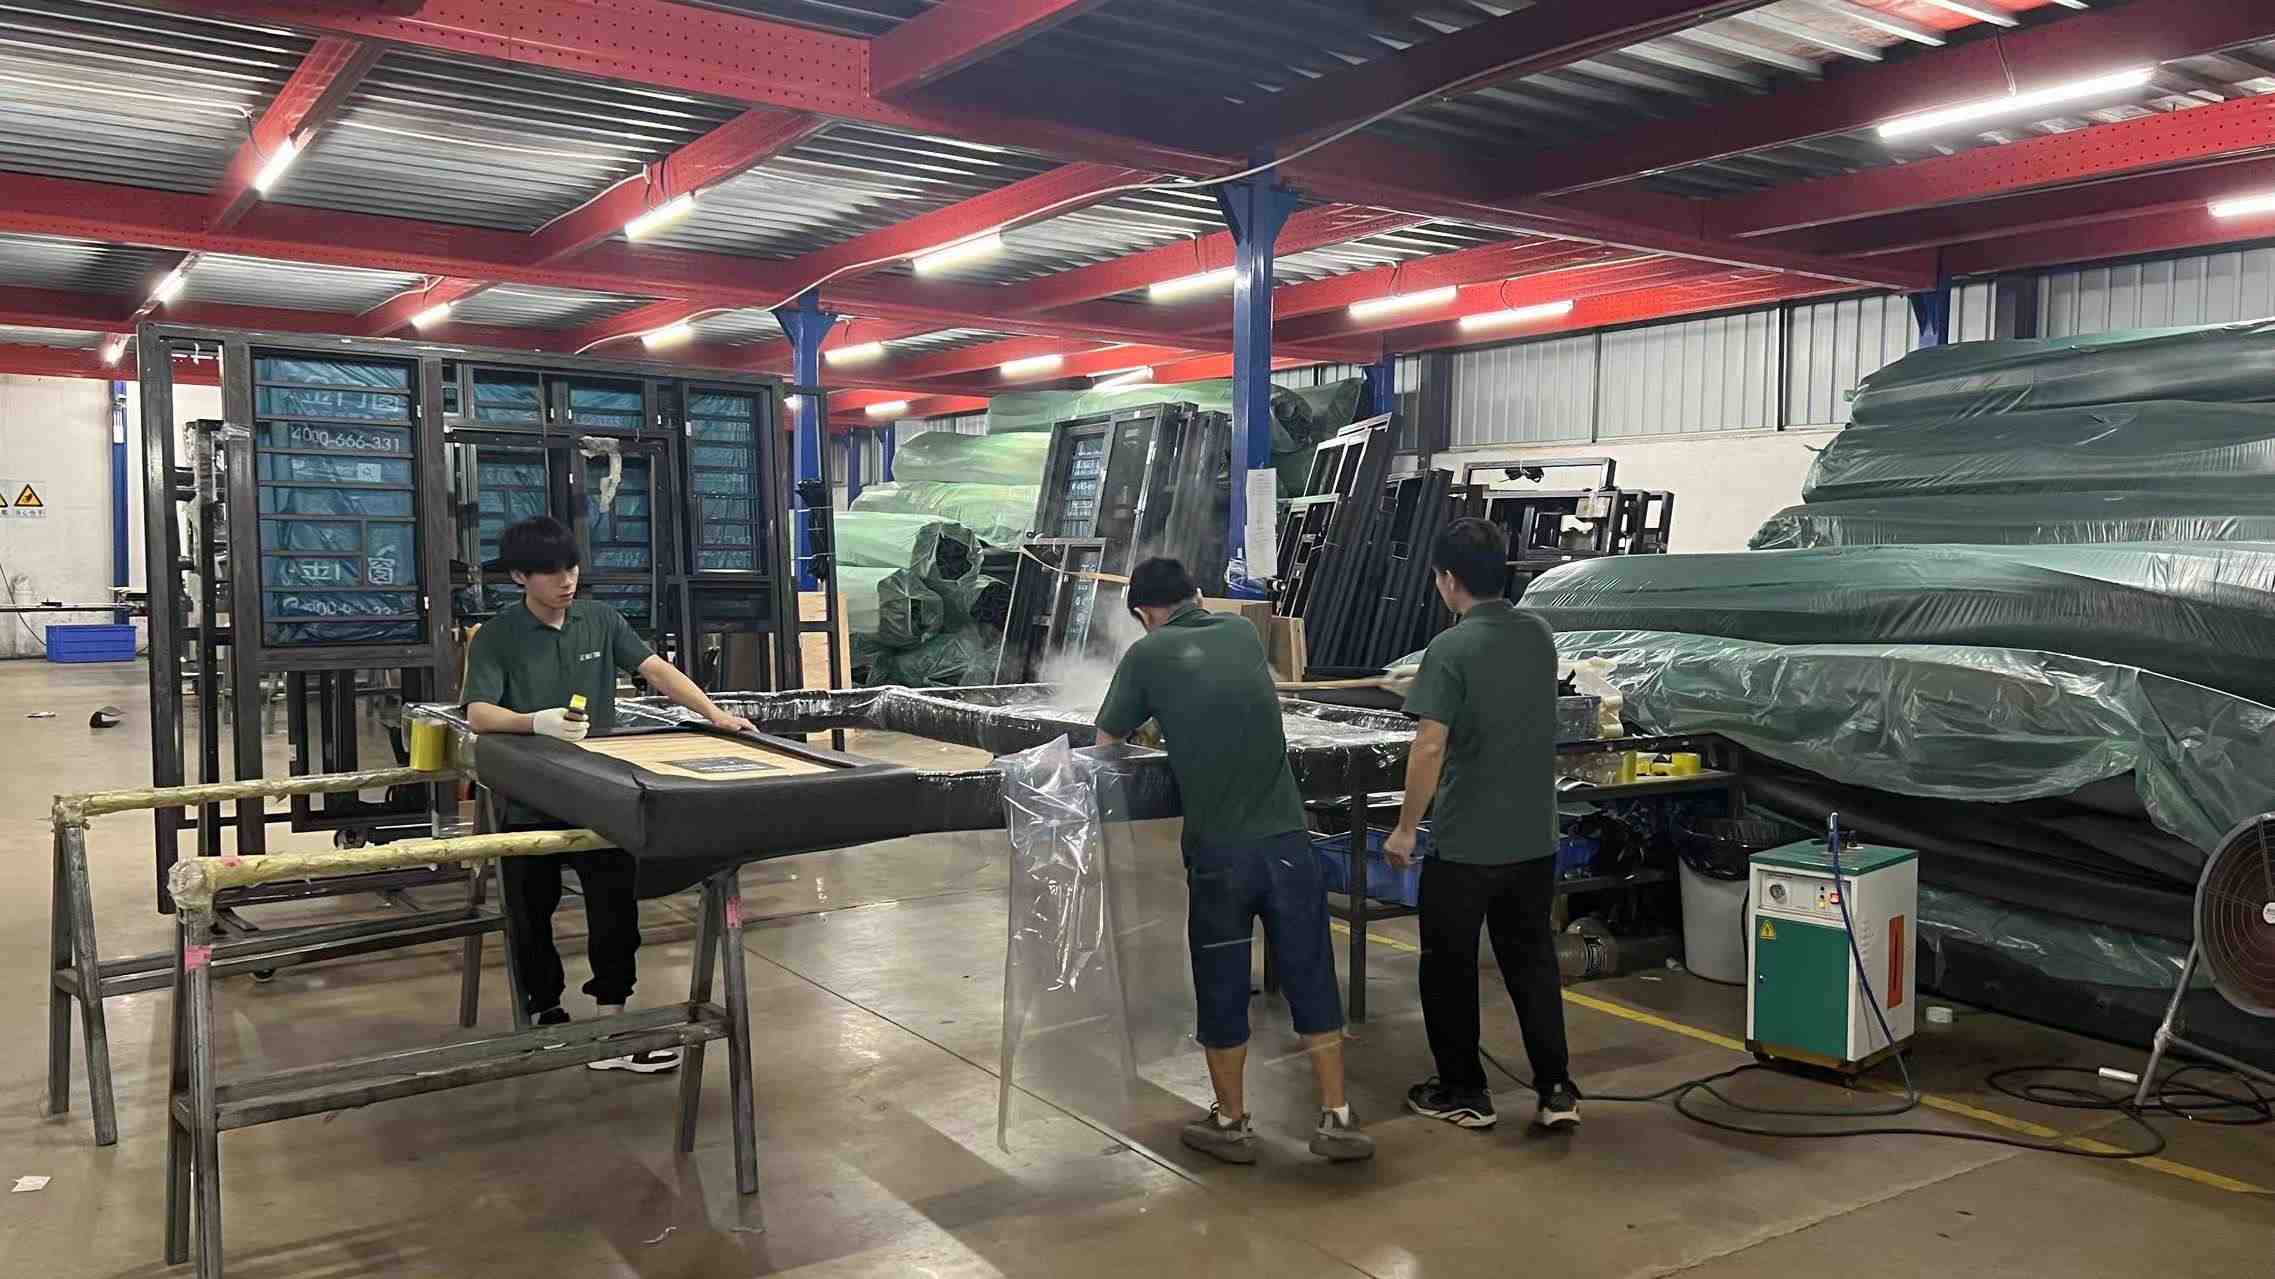 Heavy Duty Export Packing
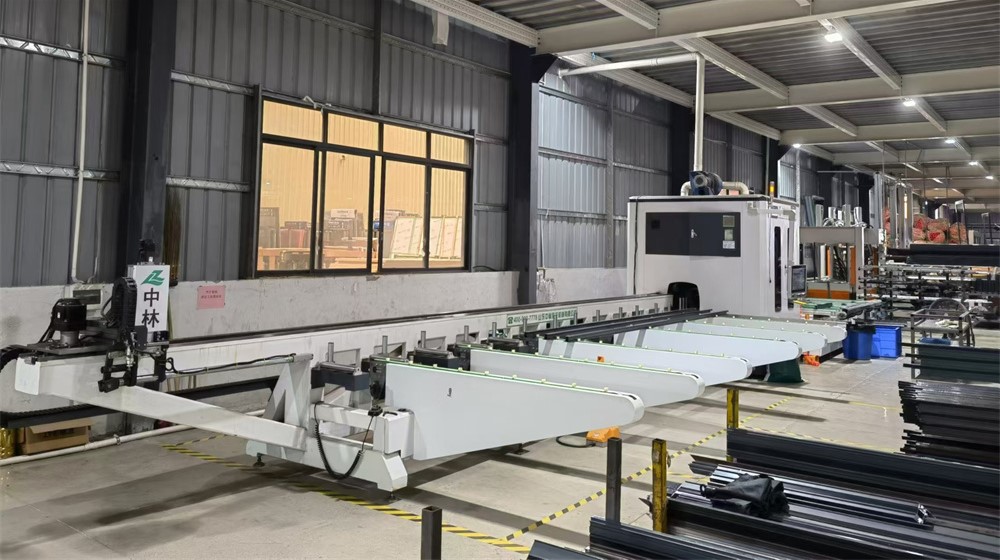 High-Precision Laser Cutting Machine
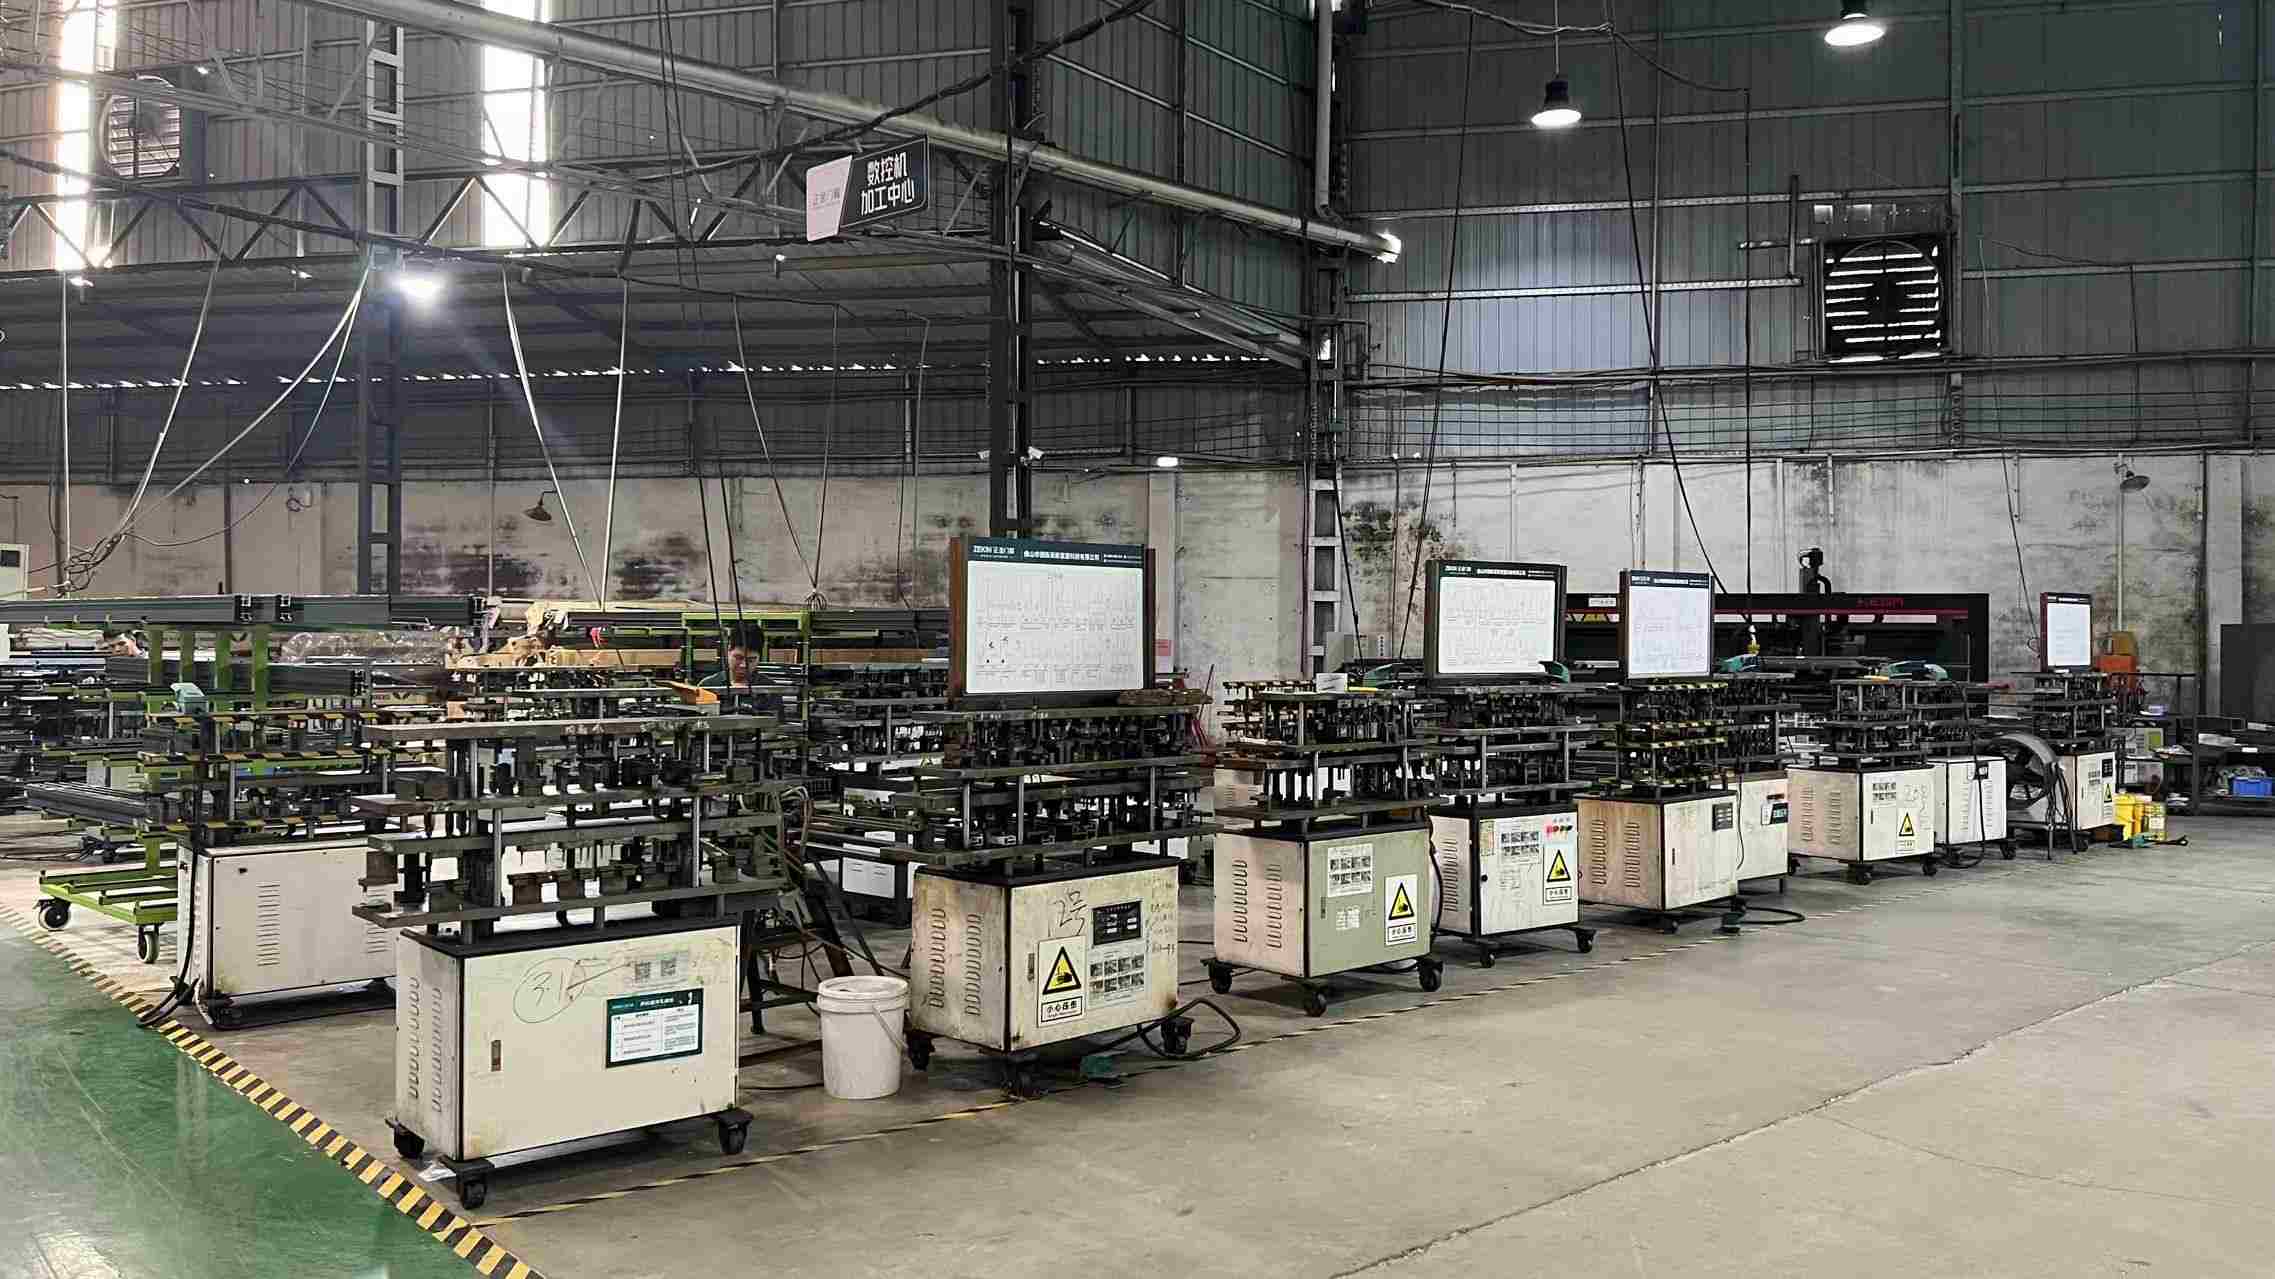 Heavy Hydraulic Punching Machine
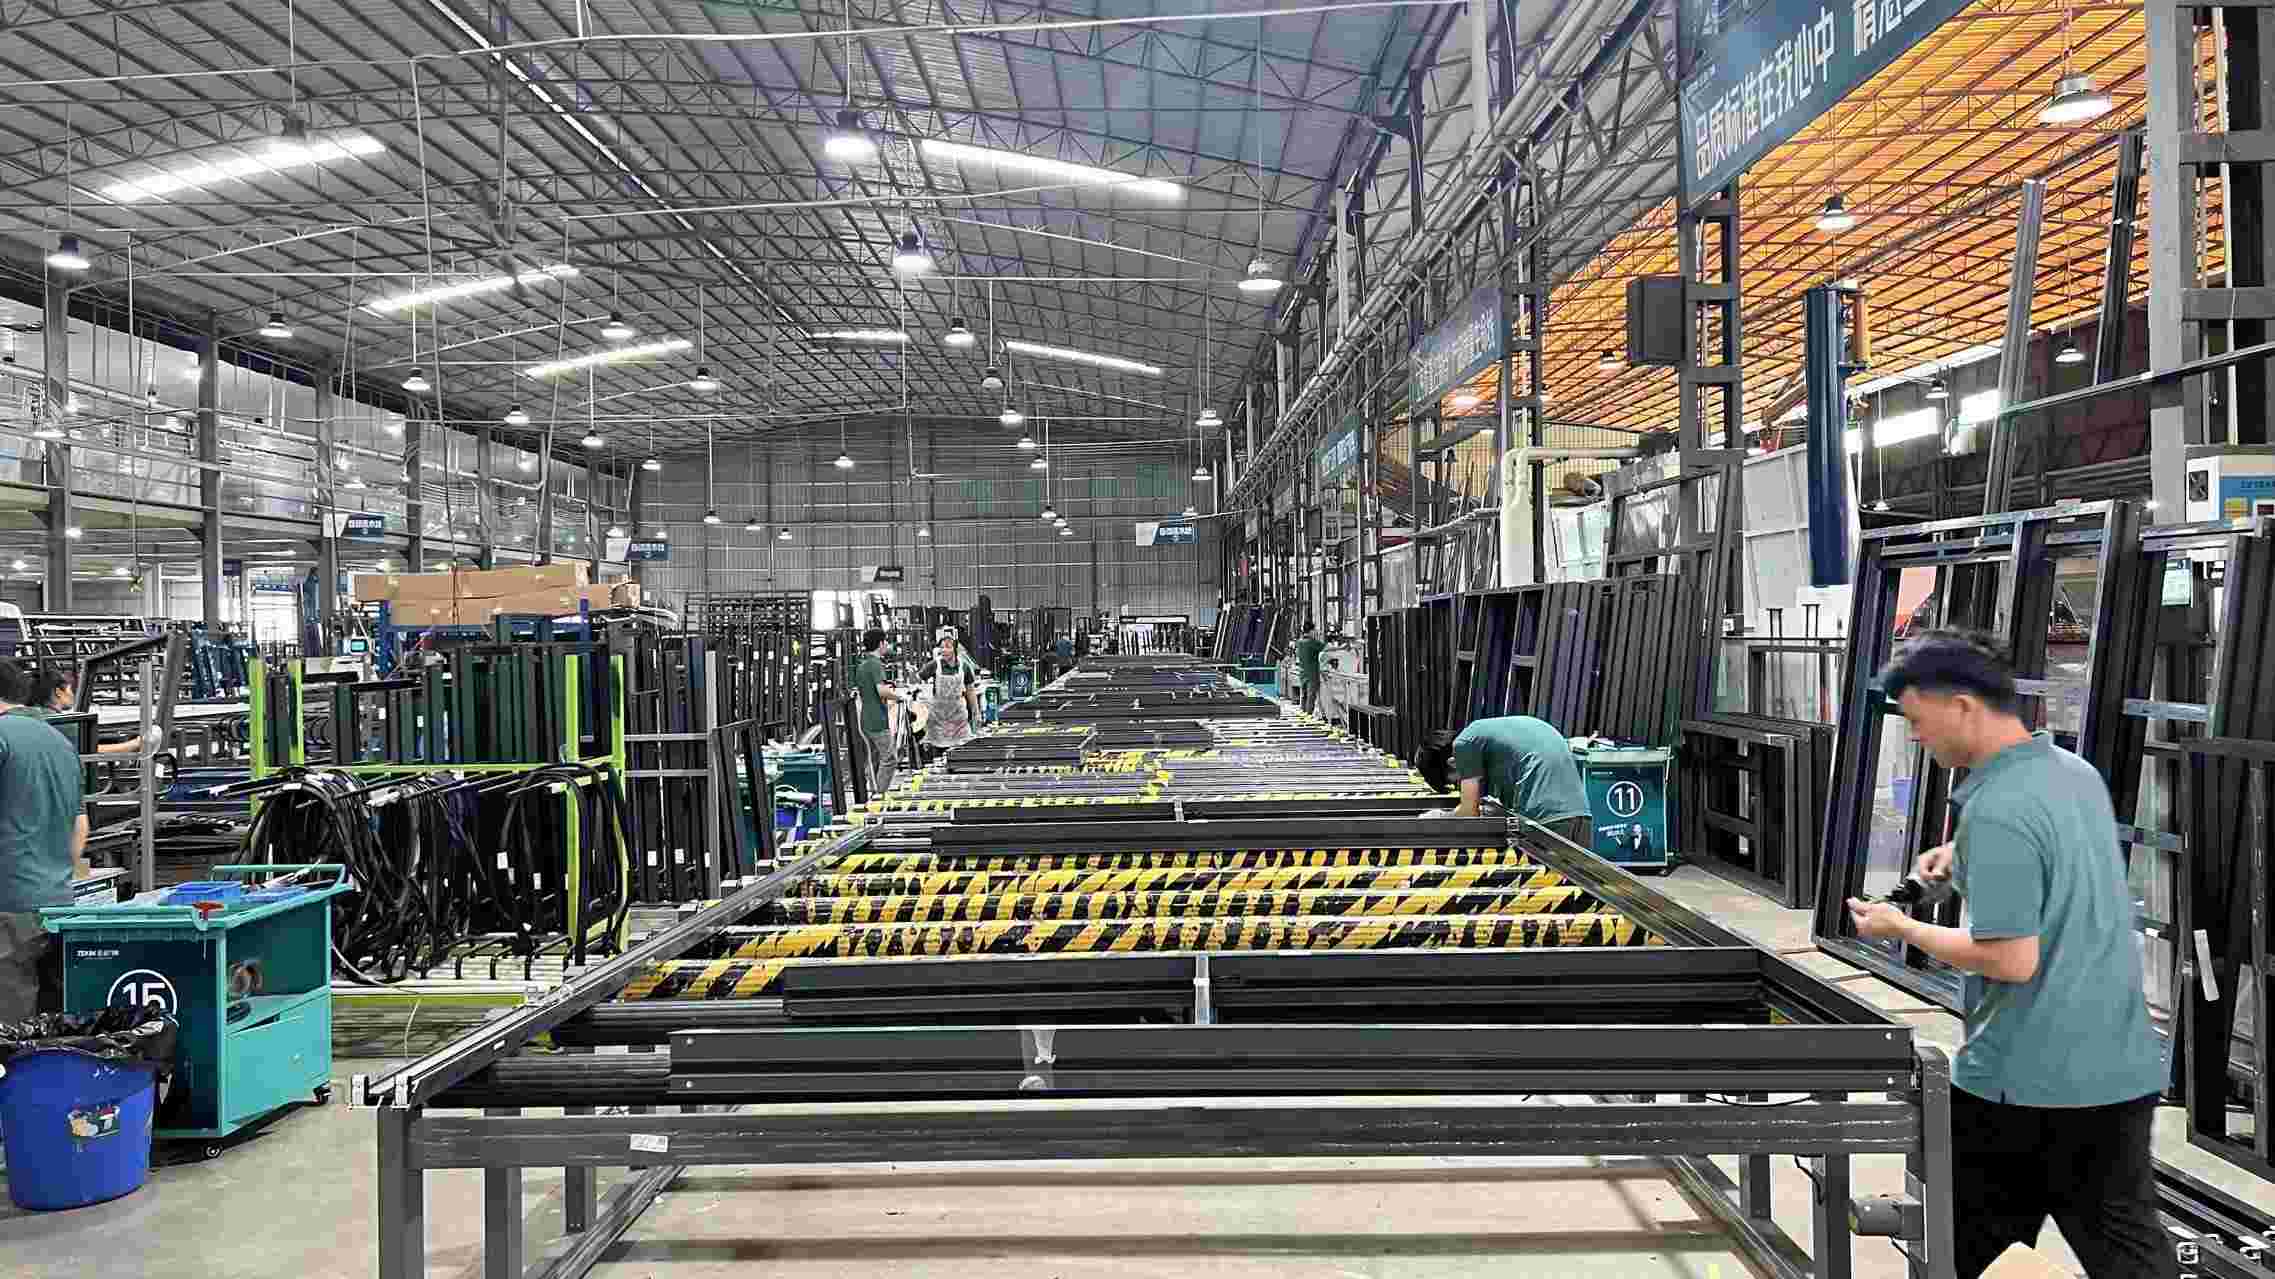 Automated Assembly Line
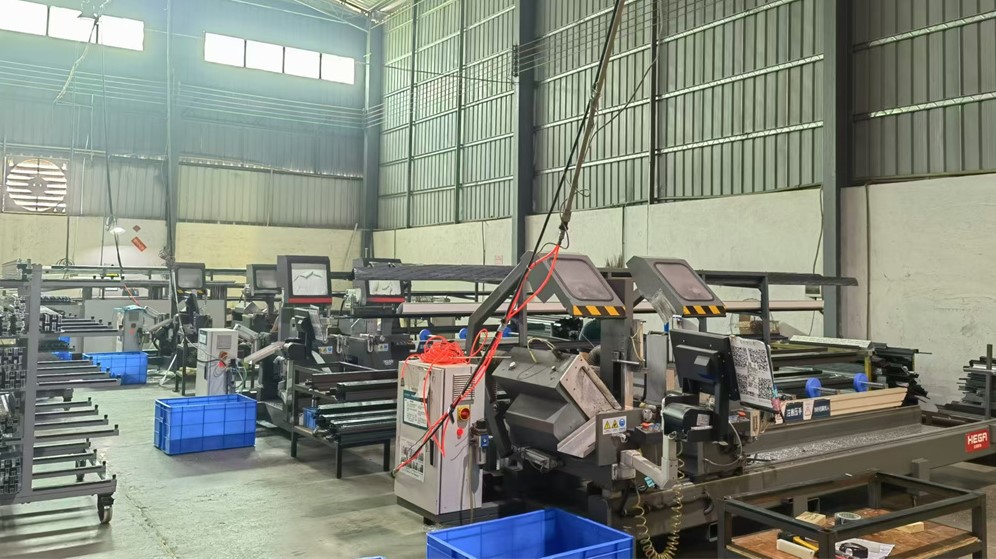 Double Head Sawing Machine
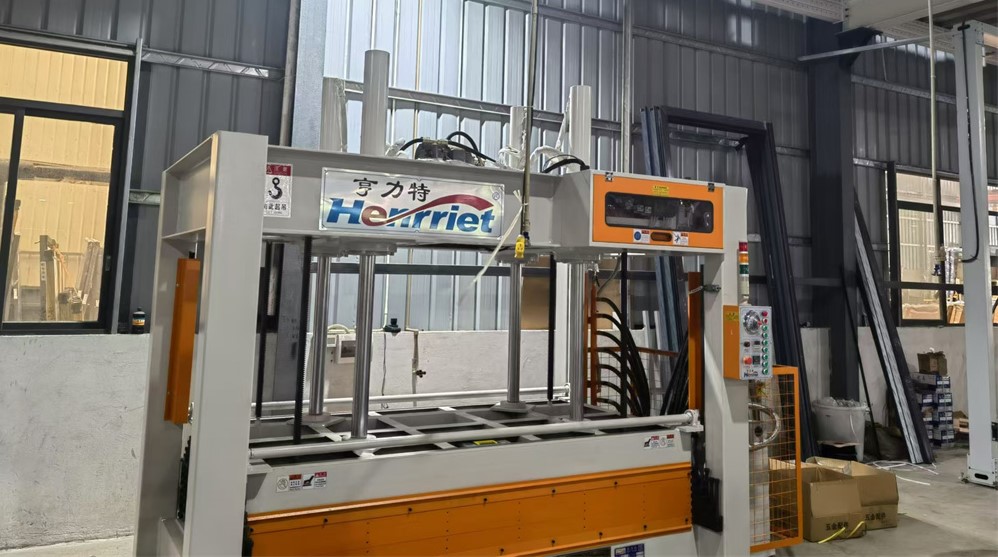 Hydraulic Pressing Machine
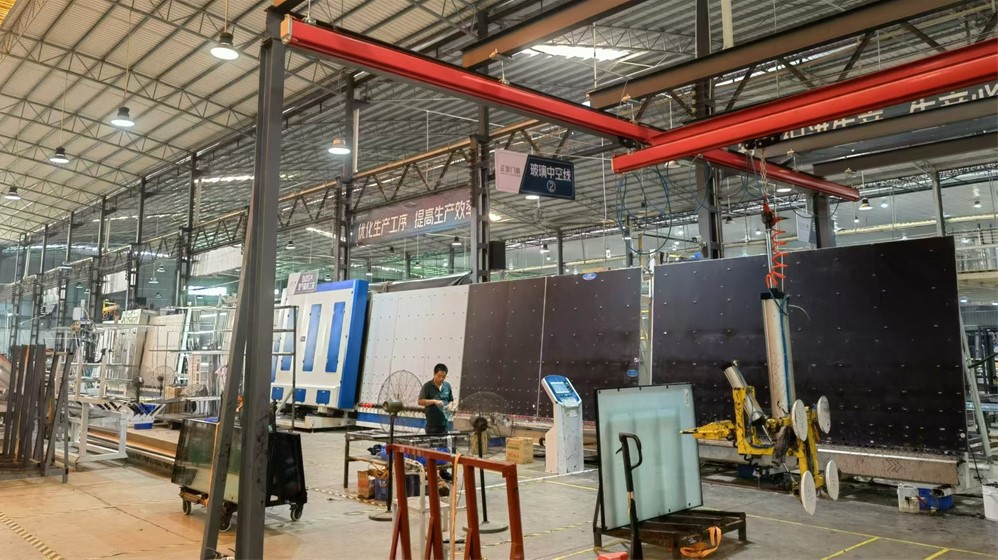 Automated Hollow Panel Line
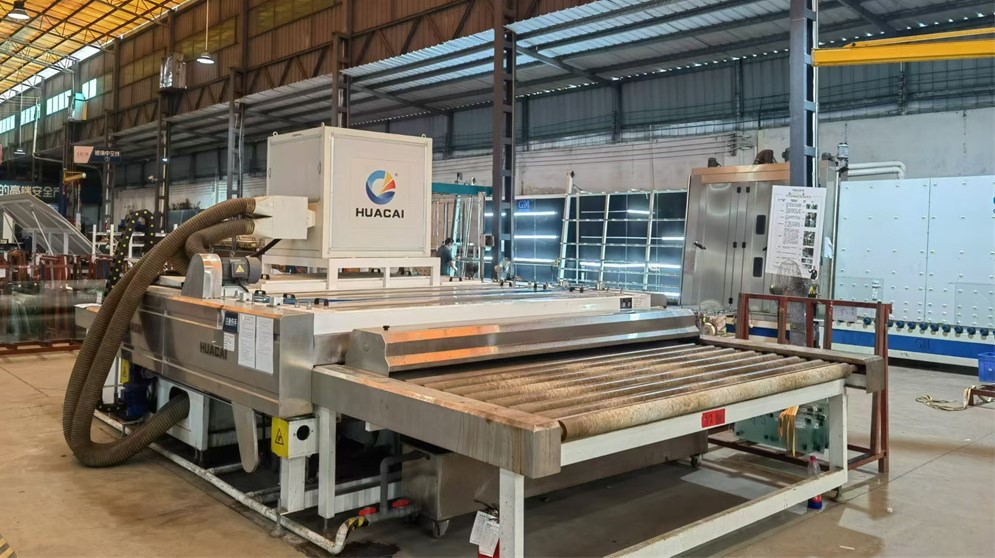 Glass Cleaning Machine
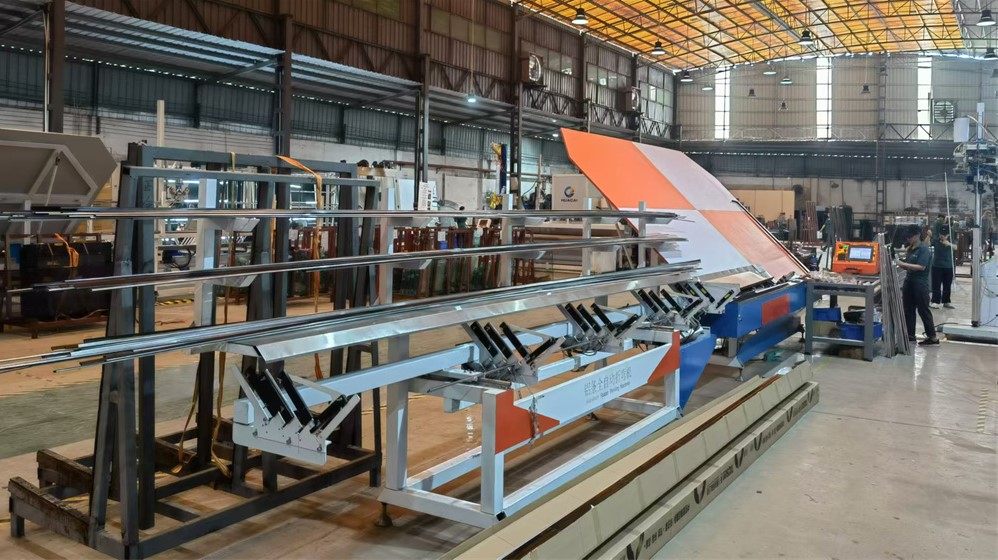 CNC Aluminium Bending Machine
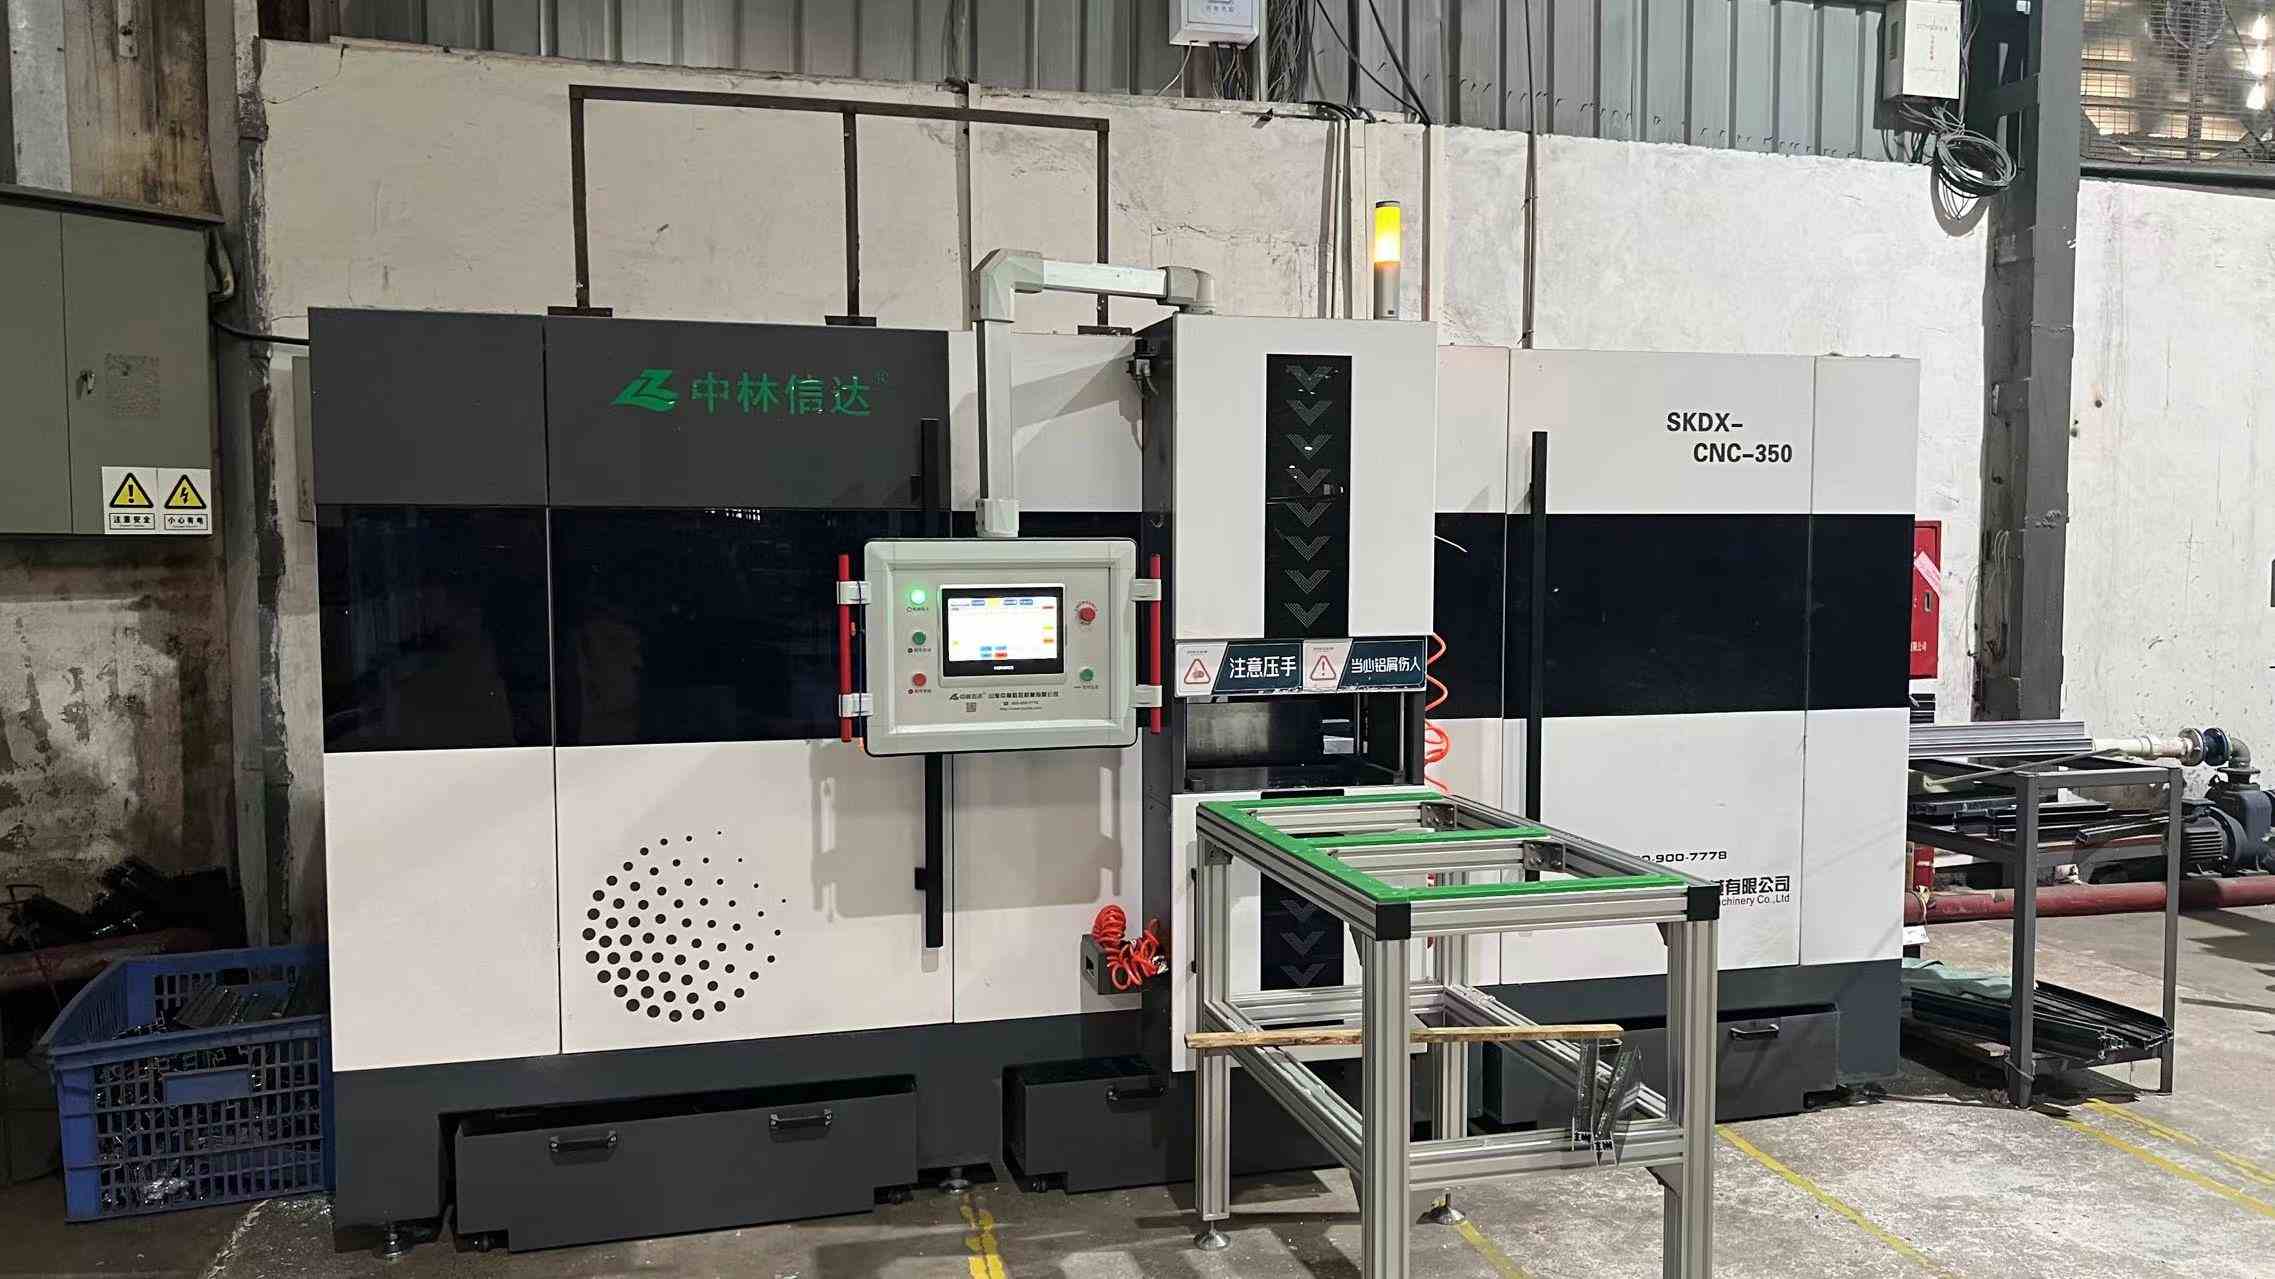 Automatic End Milling Machine
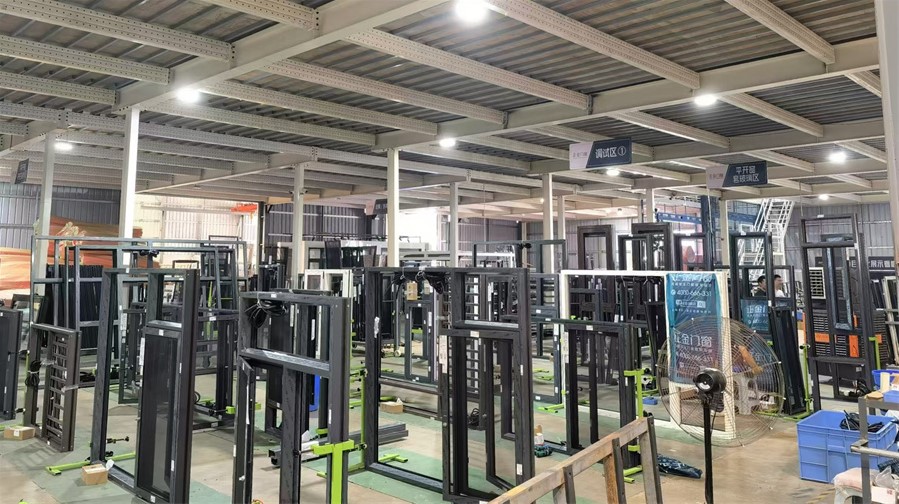 Final Debugging Frame Testing
Driving Sustainability, Thermal Efficiency, and IoT Integration in Garage Openers
Modern commercial and luxury residential properties require complete connectivity. Fortis garage door opener systems natively support Wi-Fi, RS485 Modbus for smart building automation, smartphone app remote control, and encrypted rolling-code remote access compatible with Australia's 433.92 MHz standards.
Energy efficiency standards across Australia (NCC 2022) demand tighter building envelope performance. Our polyurethane sandwich panels create an impermeable thermal barrier, drastically reducing heat transfer into residential garages during summer and heat loss during winter.
From ultra-narrow frame glass sectional doors for contemporary architecture in Toorak to custom Colorbond® steel profiles designed to match traditional heritage styles in Fitzroy, Fortis R&D offers tailor-made aesthetics without sacrificing structural integrity.
Architectural Case Studies Tailored for Real Estate Developers and Industrial Contractors
For high-density residential apartments in central Melbourne, low-headroom clearances and high-frequency opening cycles present major structural hurdles. Fortis engineers low-clearance double-track systems paired with ultra-quiet commercial shaft openers, ensuring noise dampening for living spaces situated directly above parking basements.
Distribution centers demand continuous operational uptime. Fortis supplies heavy-duty insulated overhead doors equipped with high-cycle spring assemblies (tested to 100,000 cycles) and perimeter rubber seals, protecting sensitive warehouse inventories from wind-blown moisture and dust ingress.
High atmospheric salt levels accelerate rust on standard steel doors. Fortis provides extruded aluminium frame sectional doors treated with AkzoNobel Interpon marine-grade powder coatings and 304 stainless steel hardware components, delivering 10+ years of maintenance-free operation in coastal environments.
New residential constructions in Victorian BAL zones must strictly prevent ember intrusion. Our specialized BAL-40 doors feature intumescent edge seals that expand under heat, completely blocking flame propagation into internal residential spaces during extreme wildfire events.
Select From Our High-Performance Commercial and Residential Door Solutions
Designed for high-traffic Melbourne logistics terminals with 50mm polyurethane insulated core panels.
Request Local Spec Sheet
Seamless facade integration for modern Melbourne residential homes. Hidden frame profile design.
Request Local Spec Sheet
Toughened safety glass panels with black anodized aluminium support frames. Ideal for luxury urban builds.
Request Local Spec Sheet
Extruded double-wall laths providing exceptional sound attenuation for urban multi-level basements.
Request Local Spec Sheet
Warm aesthetic of natural wood combined with the structural strength and low maintenance of steel.
Request Local Spec Sheet
Perforated aluminium panel mesh ensuring 65% free airflow for apartment car park ventilation standards.
Request Local Spec Sheet
Heavy-gauge steel curtain equipped with continuous wind-lock guide tracks for coastal cyclone resistance.
Request Local Spec Sheet
Integrated optical safety beams, auto-reverse mechanisms, and smartphone app control interface.
Request Local Spec SheetLeading the Transition Toward Zero-Carbon Manufacturing and AI-Powered Door Diagnostics
As the construction sector shifts toward net-zero embodied carbon buildings, Fortis R&D is pioneering sustainable window and garage door manufacturing methodologies. Our technology roadmap focuses on three strategic pillars:
Technical Insights for Australian Builders, Architects, and Hardware Distributors
Contact our engineering support team today to receive detailed technical shop drawings, structural wind load calculations, and competitive OEM factory direct pricing.
Send Inquiry Now Fortis Window