Engineered specifically for structural integrity, high wind-load resistance, and low U-values demanded by architectural projects in Dublin, Cork, Galway, and coastal Ireland.
Multi-chamber PA66 nylon thermal barrier delivering U-values down to 1.1 W/m²K. Designed for Irish Atlantic coastal weather performance.
20mm interlock profile maximizing natural daylighting for Dublin urban residential extensions and luxury high-rise developments.
Integrated smart automation supporting sash weights up to 400kg. Ideal for commercial hospitality and retail hubs across Ireland.
Laminated toughened safety glass providing up to 45dB noise reduction and RC2/RC3 burglar resistance rating.
The Irish construction market has undergone a structural transformation driven by stringent energy codes, modern architectural preferences, and the national push toward Nearly Zero Energy Buildings (nZEB). As Irish developers, main contractors, and window fabricators seek high-value sliding door solutions, sourcing direct from specialized, large-scale manufacturing facilities in China has emerged as a strategic imperative.
Ireland’s North Atlantic maritime climate presents unique fenestration challenges: driving rain, relentless coastal winds, and high air salinity. Sliding doors imported into Ireland must guarantee exceptional water tightness (Class E1050/E1200) and resistance to severe structural wind pressure (Class C5).
Compliance with Ireland’s Technical Guidance Document L (Conservation of Fuel and Energy) requires whole-element U-values strictly ≤ 1.2 W/m²K for residential dwellings and ≤ 1.4 W/m²K for commercial properties. Advanced thermal break technology and soft-coat Low-E argon-filled glazing are essential baseline requirements.
With domestic European supply chains burdened by soaring energy overheads and extended lead times, direct OEM procurement from certified Chinese enterprise manufacturers offers Irish commercial contractors a 30–45% total installed cost advantage without sacrificing technical compliance.
Established in 2014, Wuhan Fortis Building Technology Co., Ltd. spans an expansive production space of 38,000 square meters. Rooted in 12 years of specialized manufacturing experience and 9 years in international export operations, our annual export revenue reaches $34 million. We primarily serve real estate developers, hotel construction companies, and hardware distributors across Europe, North America, and Southeast Asia.
Product reliability is assured by 48 certified QC specialists executing structural stress tests, hardware cycle endurance checks, and salt spray corrosion testing. With a robust network of 950 supply chain suppliers, Fortis provides customized solutions ranging from motorized sliding mechanisms to ultra-narrow frame sightlines. Powered by 60 R&D engineers, the company introduced 75 new energy-efficient window models last year.
Every sliding door manufactured for export to Ireland undergoes rigorous quality checkpoints throughout our automated assembly lines. Our factory combines European CNC precision with high-throughput Chinese manufacturing efficiency.
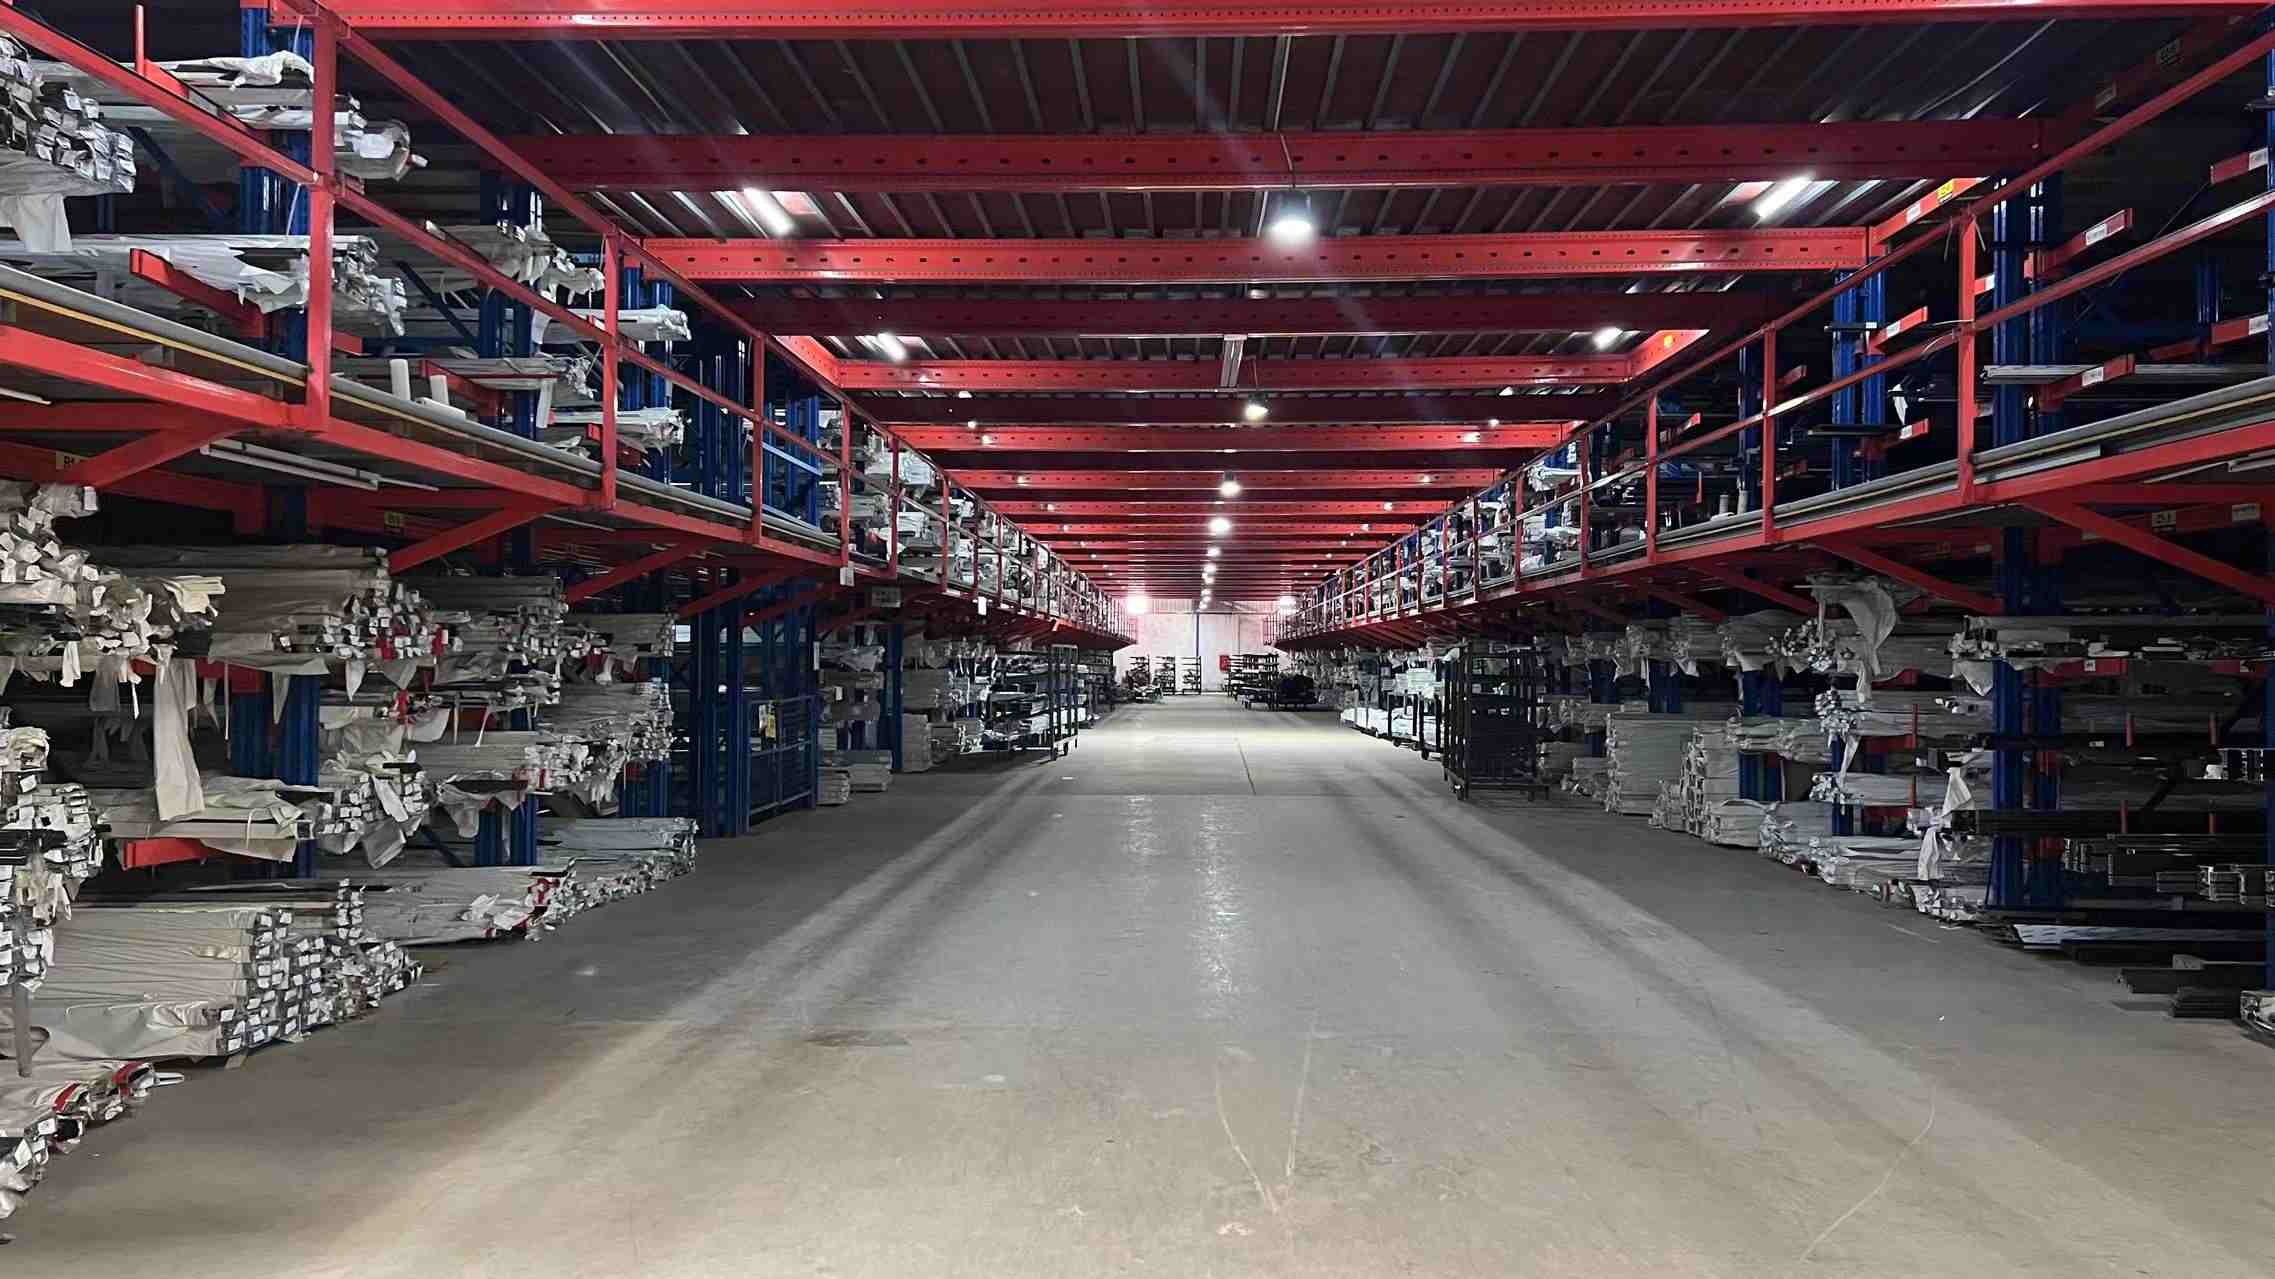 Raw Materials Sourcing & Inspection
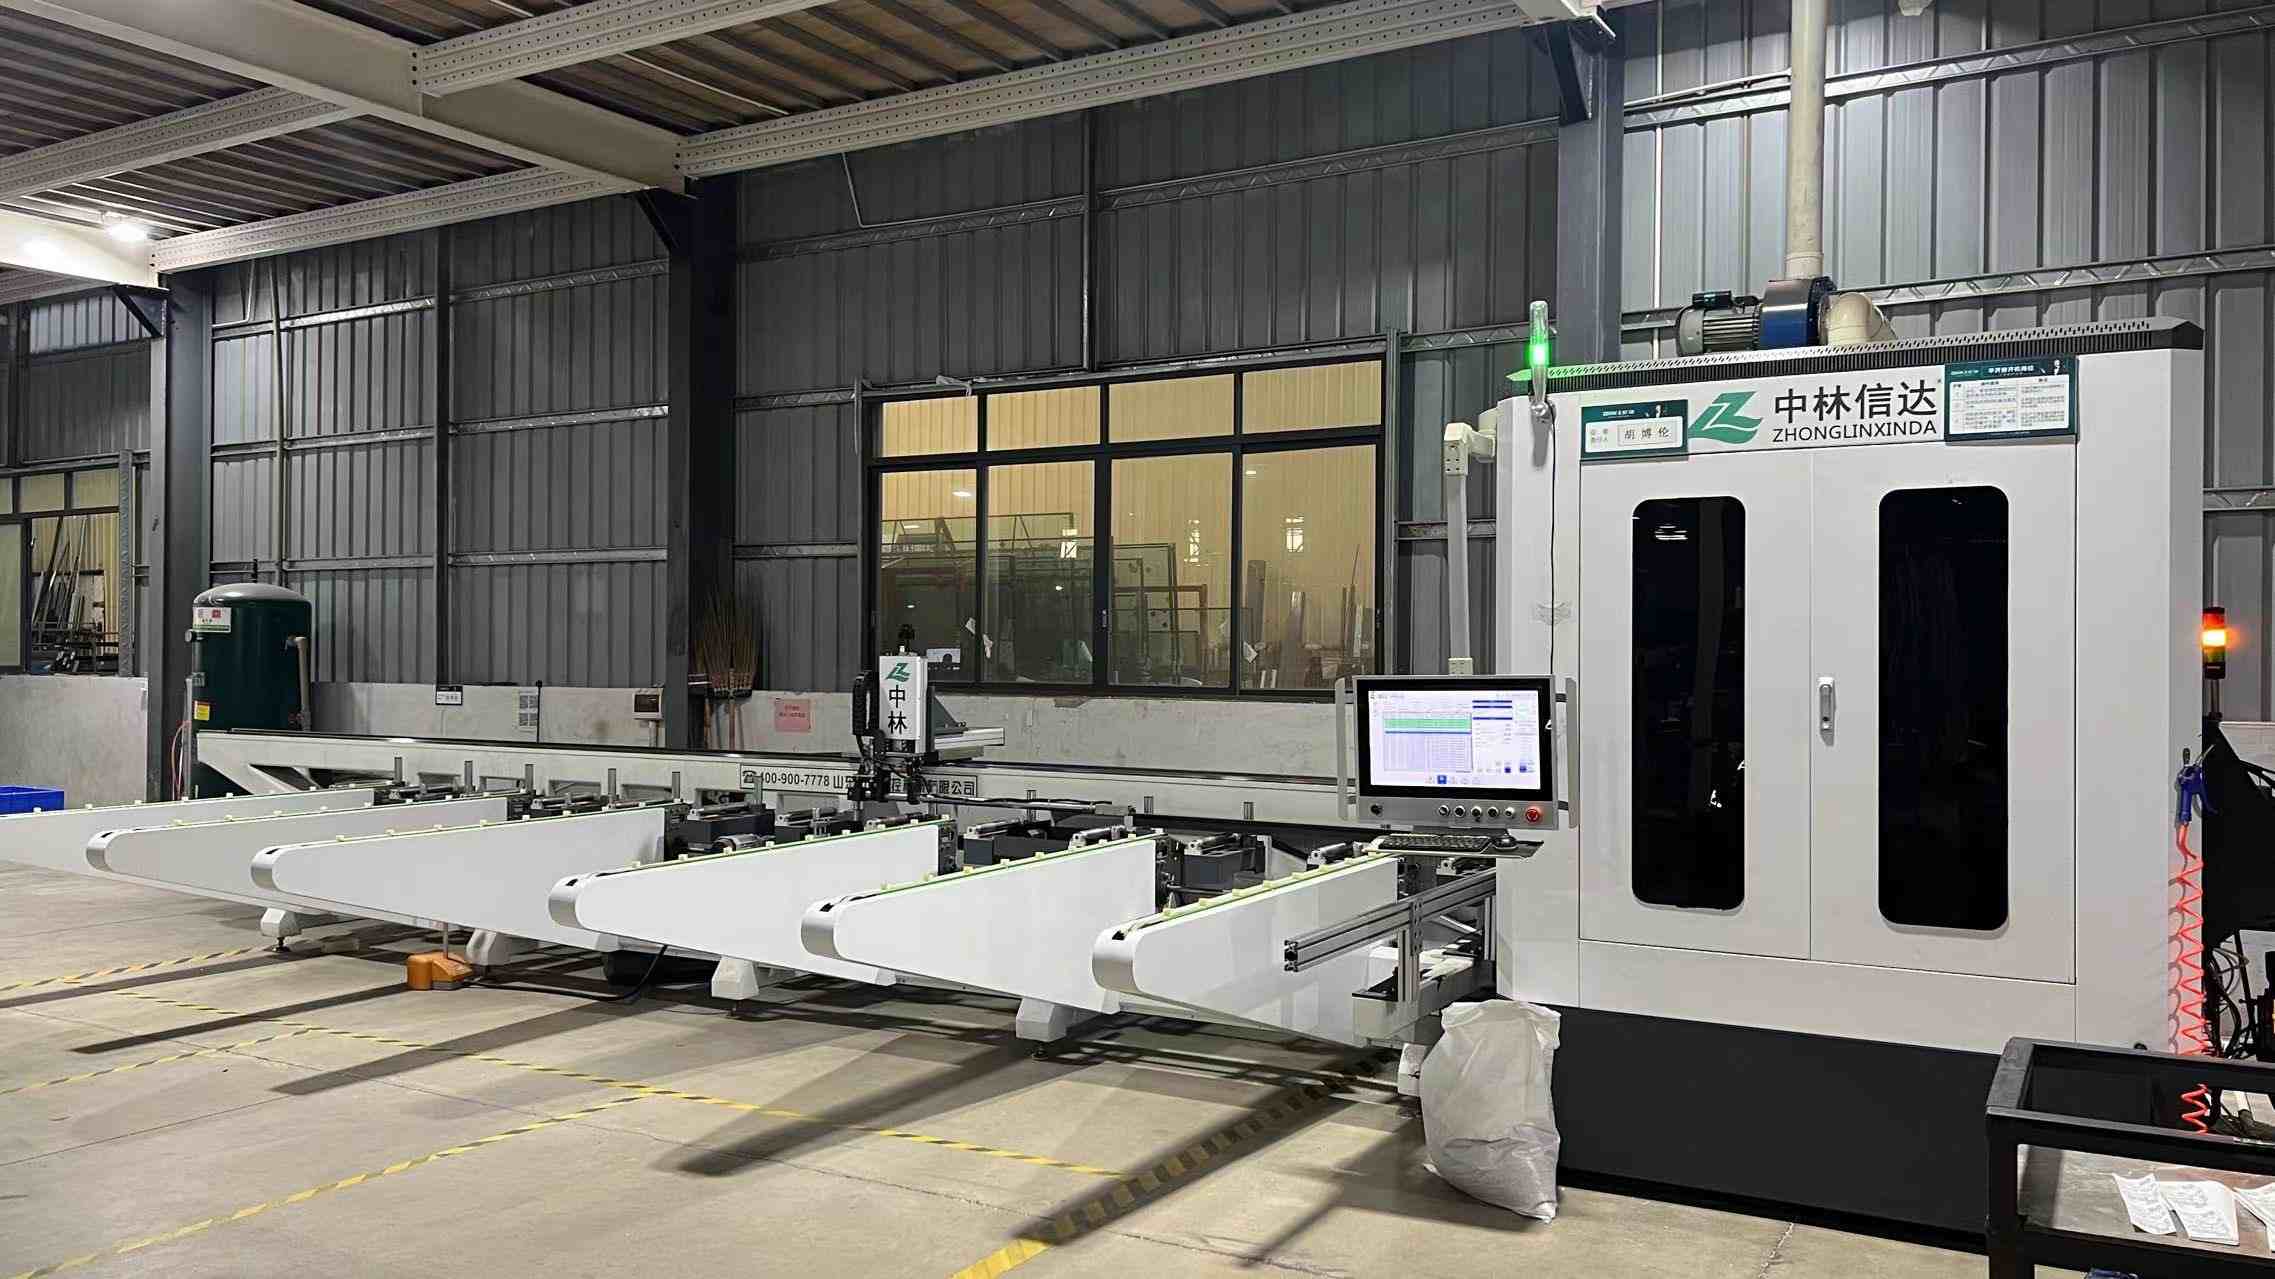 Precision CNC Profile Cutting
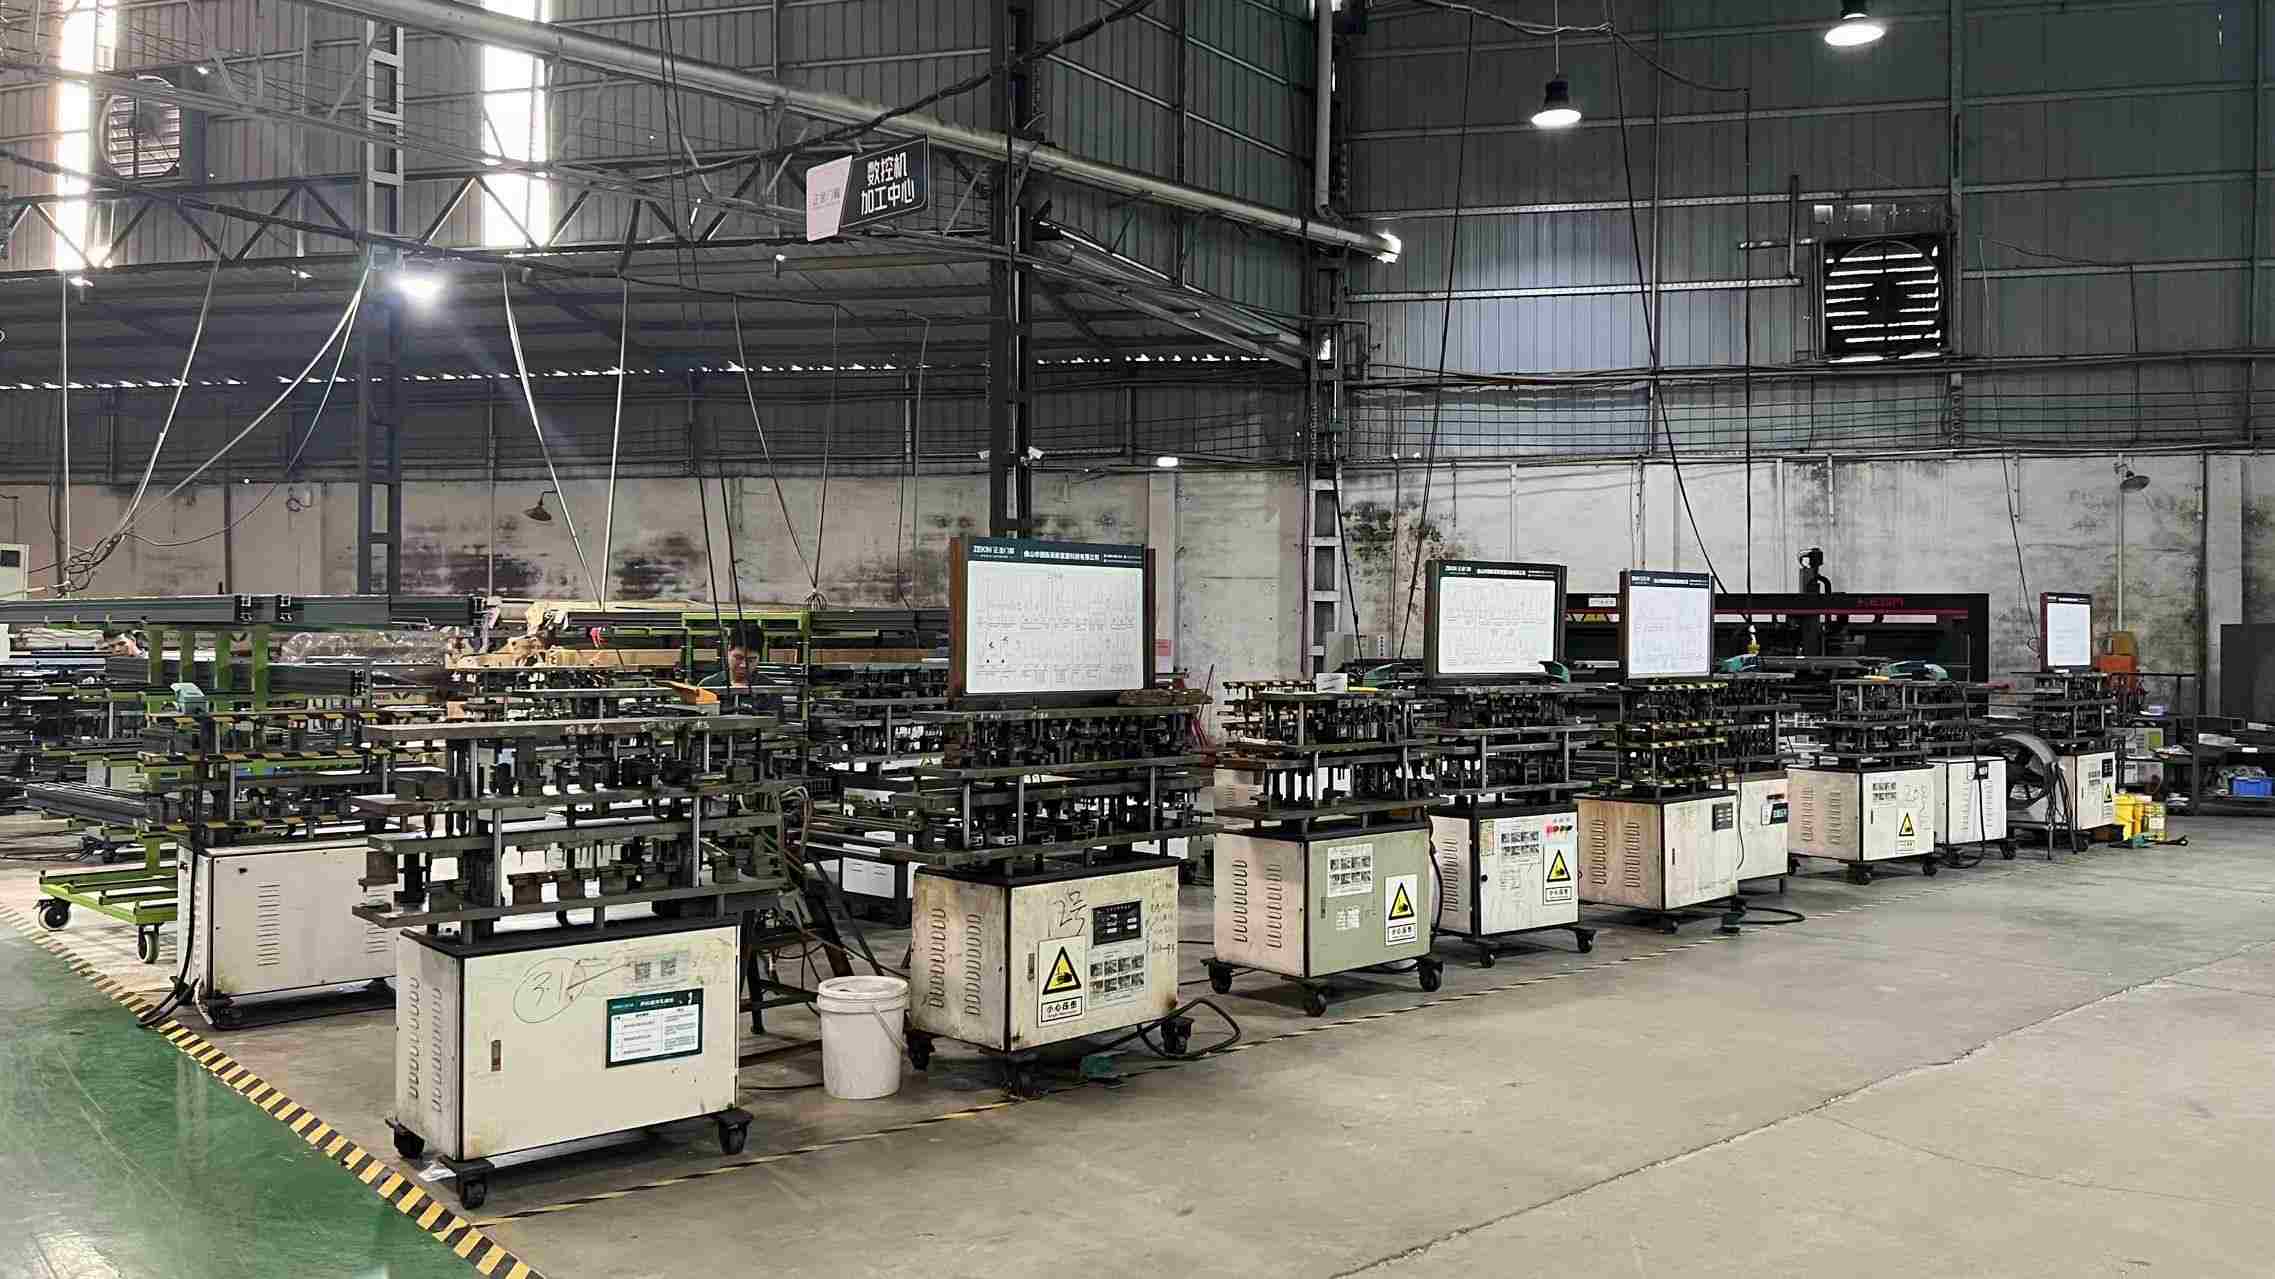 Hardware & Drainage Punching
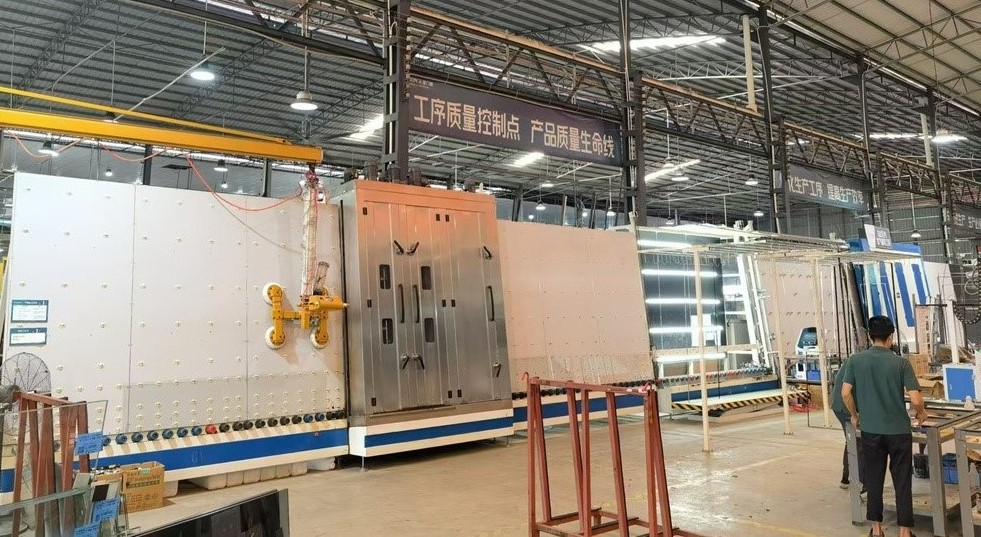 Double/Triple Hollow Glass Processing
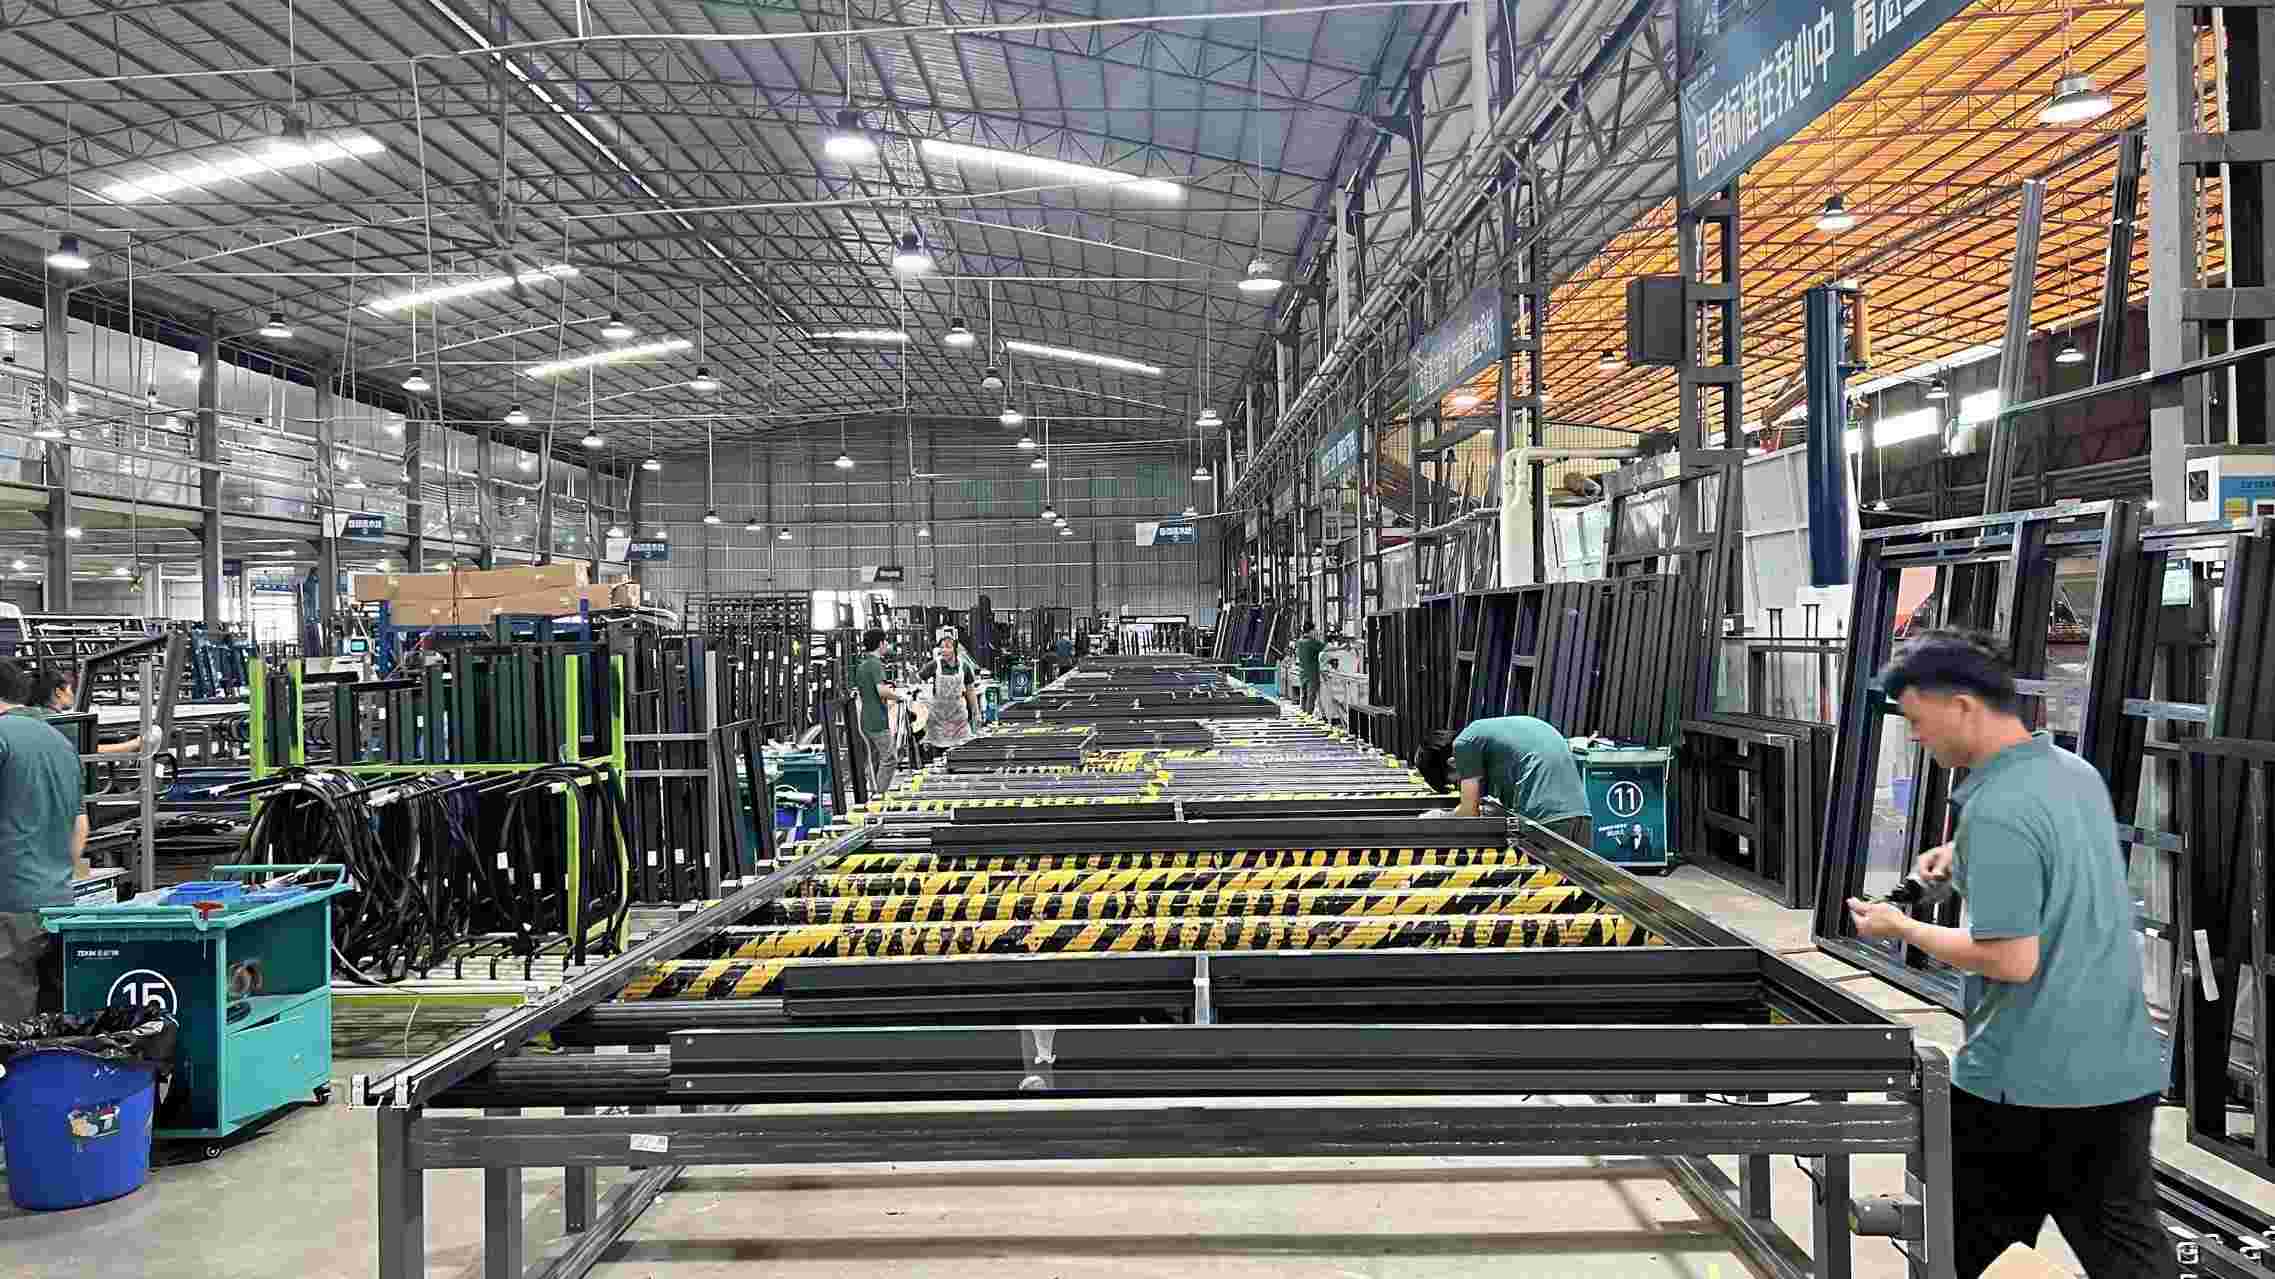 Automated Structural Gluing
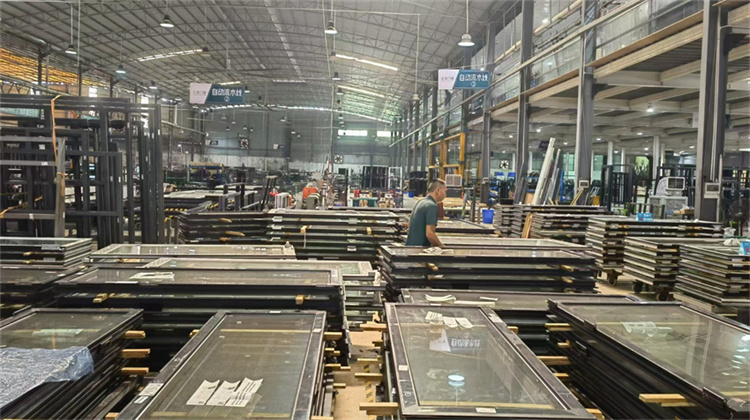 Precision Frame & Sash Assembly
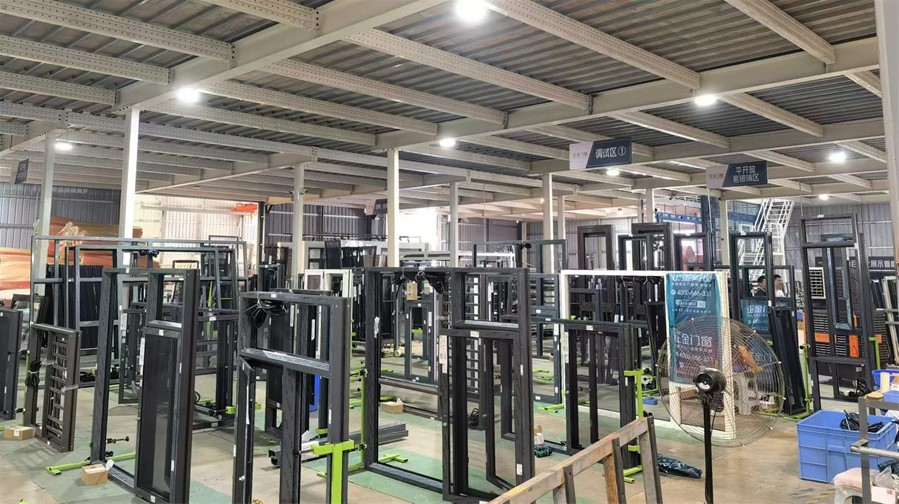 Multi-Point Hardware Debugging
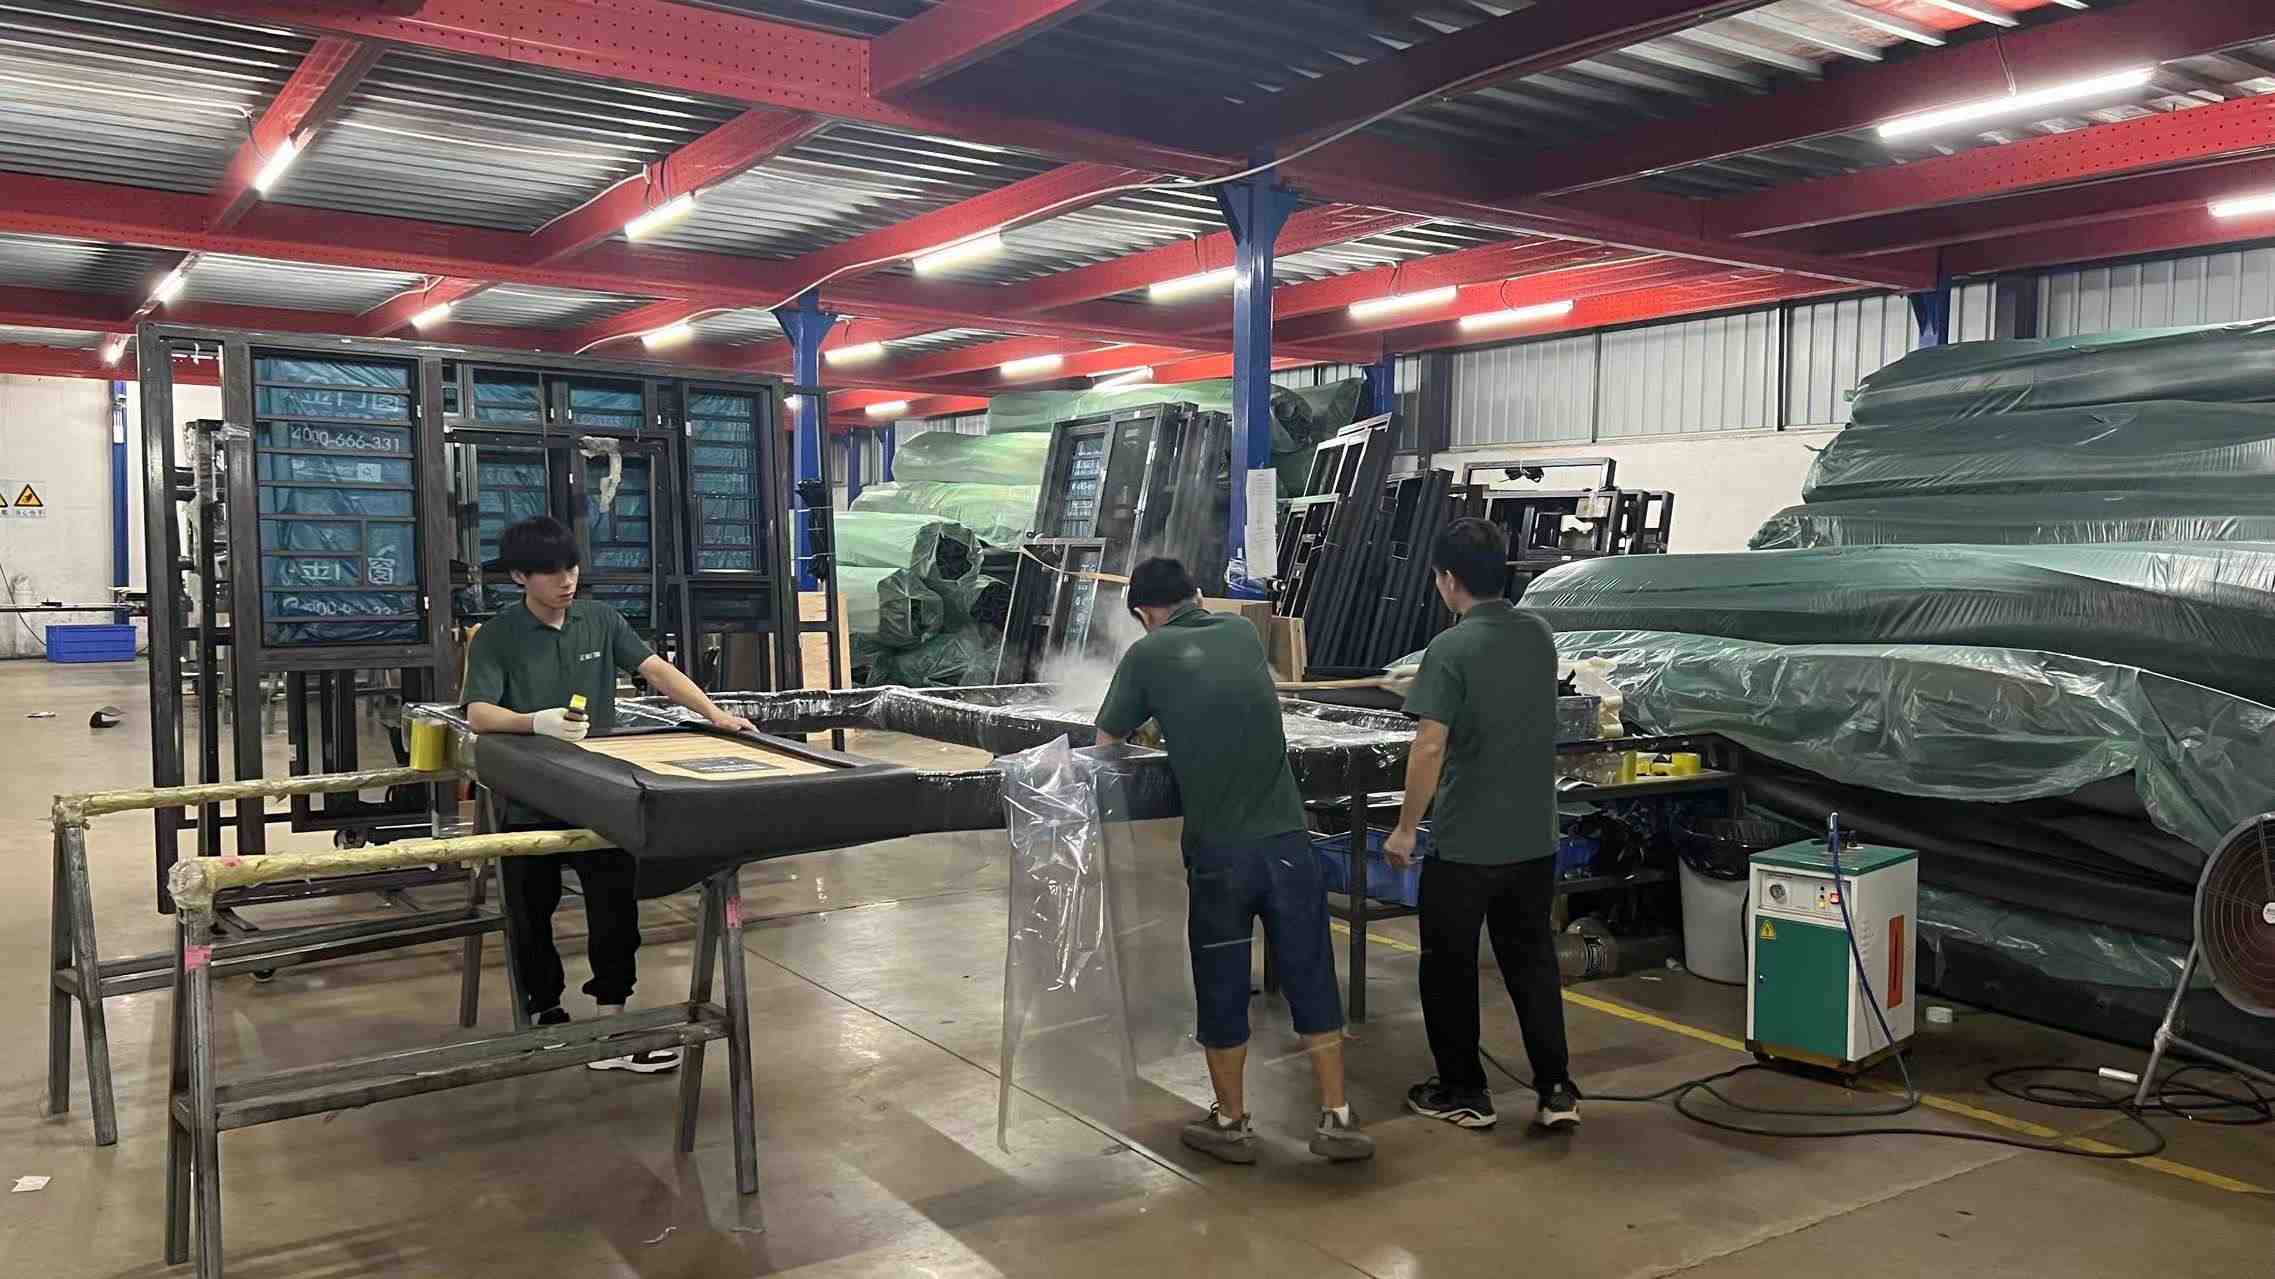 Seaworthy Protective Packing
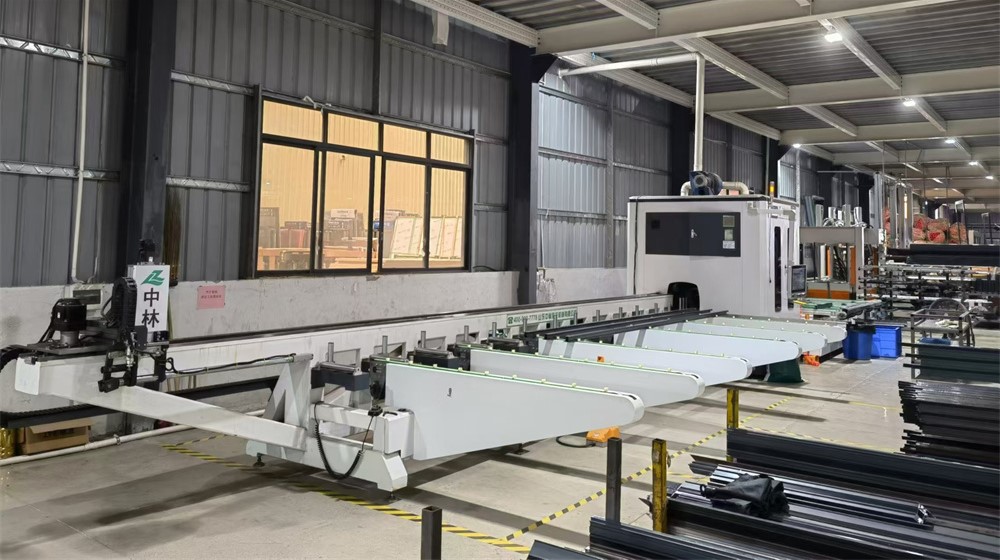 Laser Cutting Machine
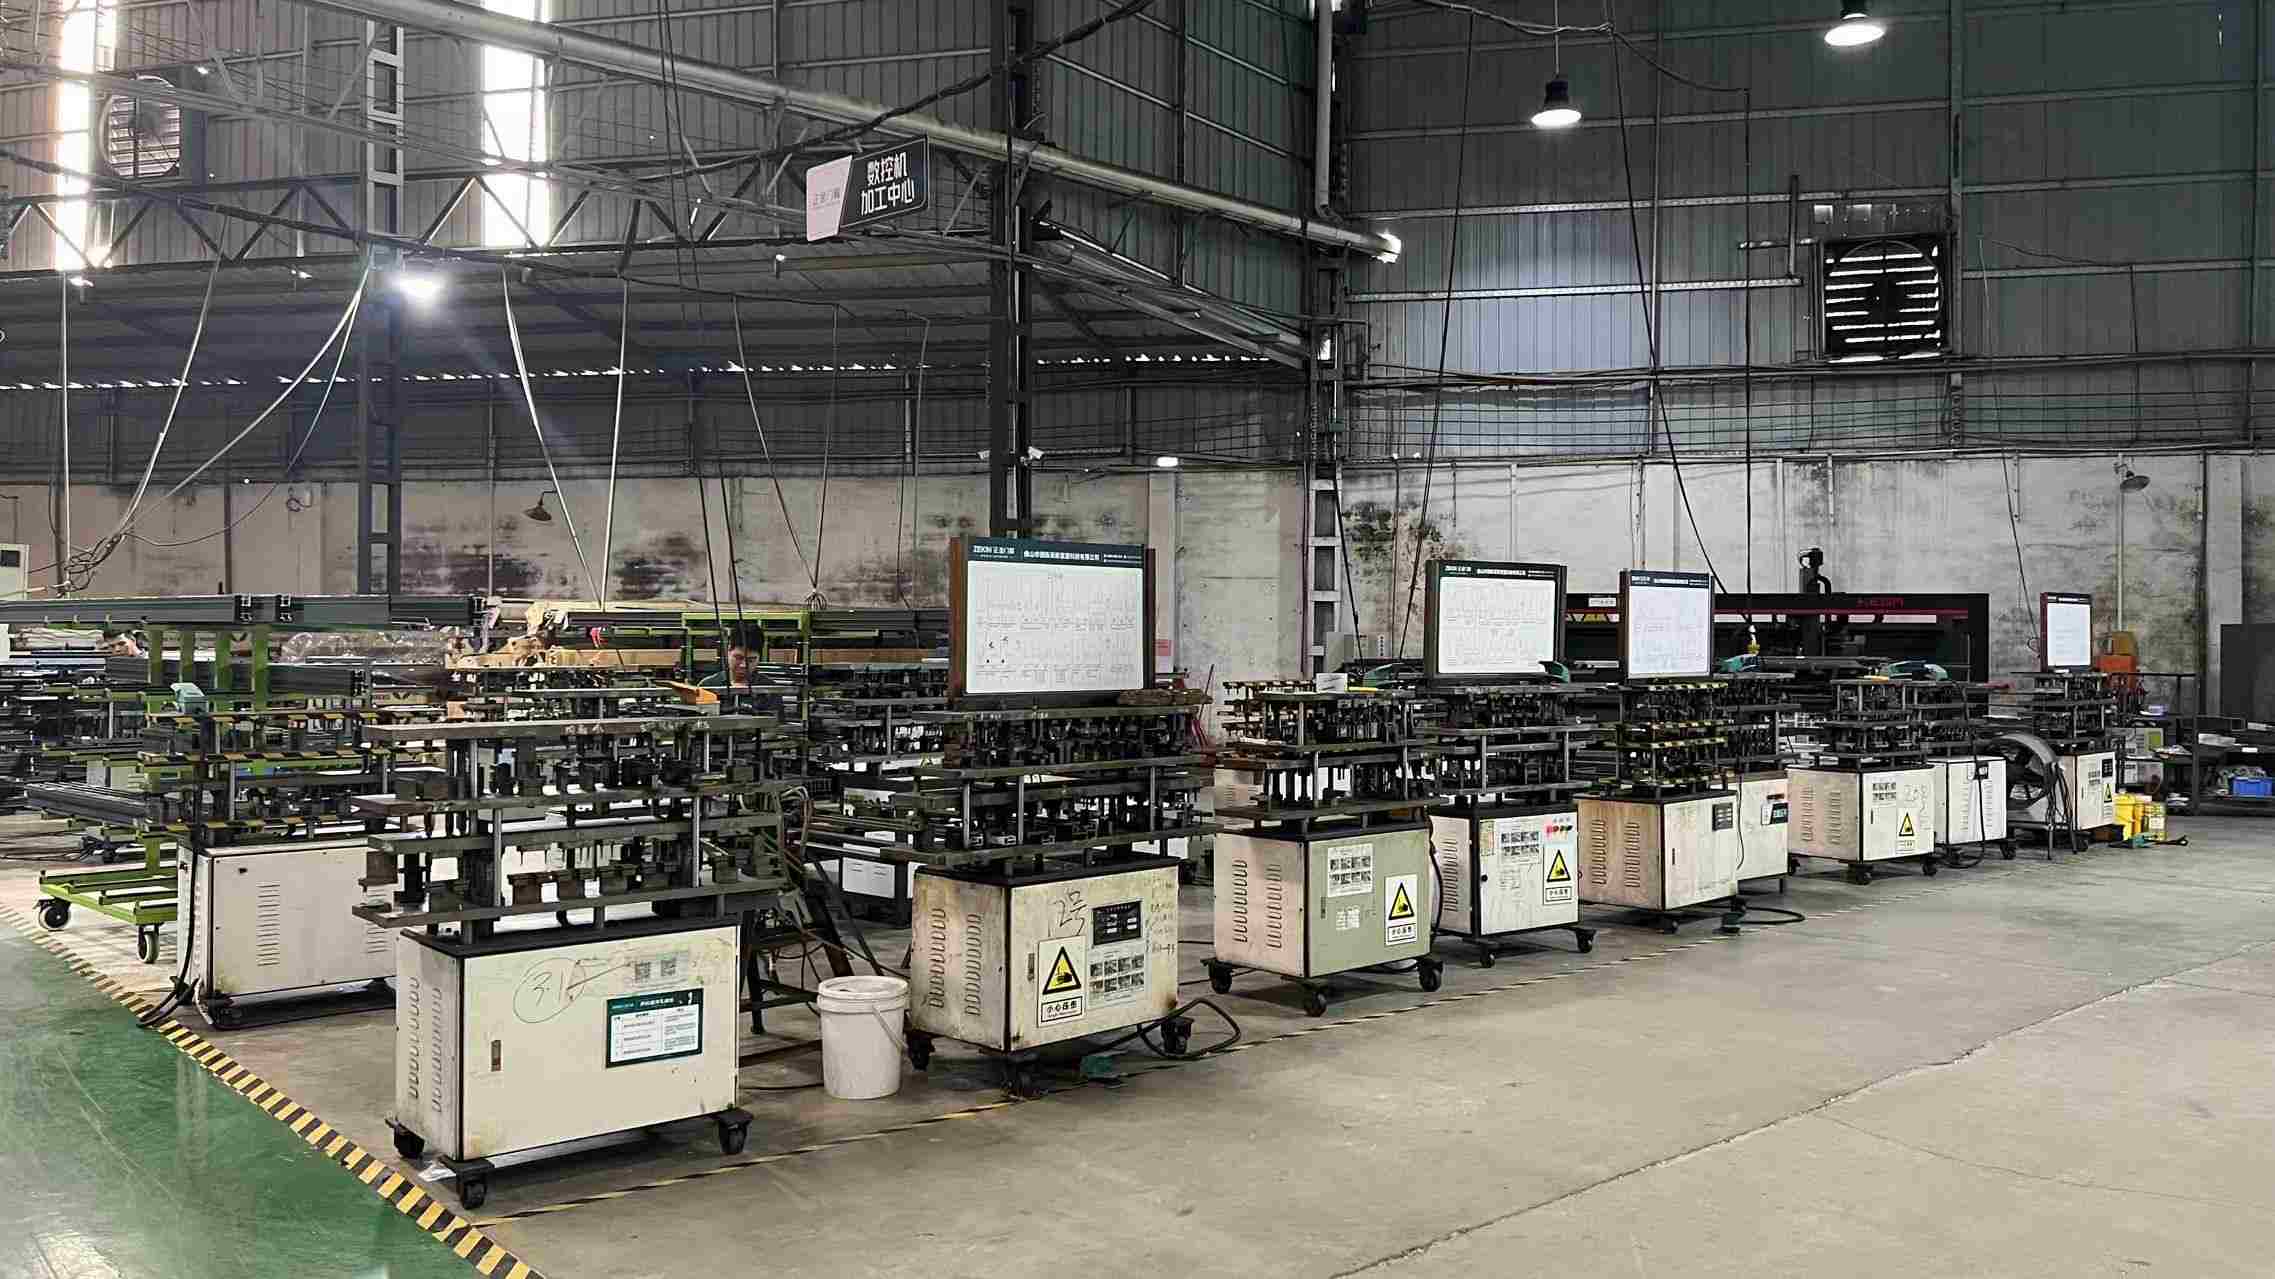 High-Speed Punching Machine
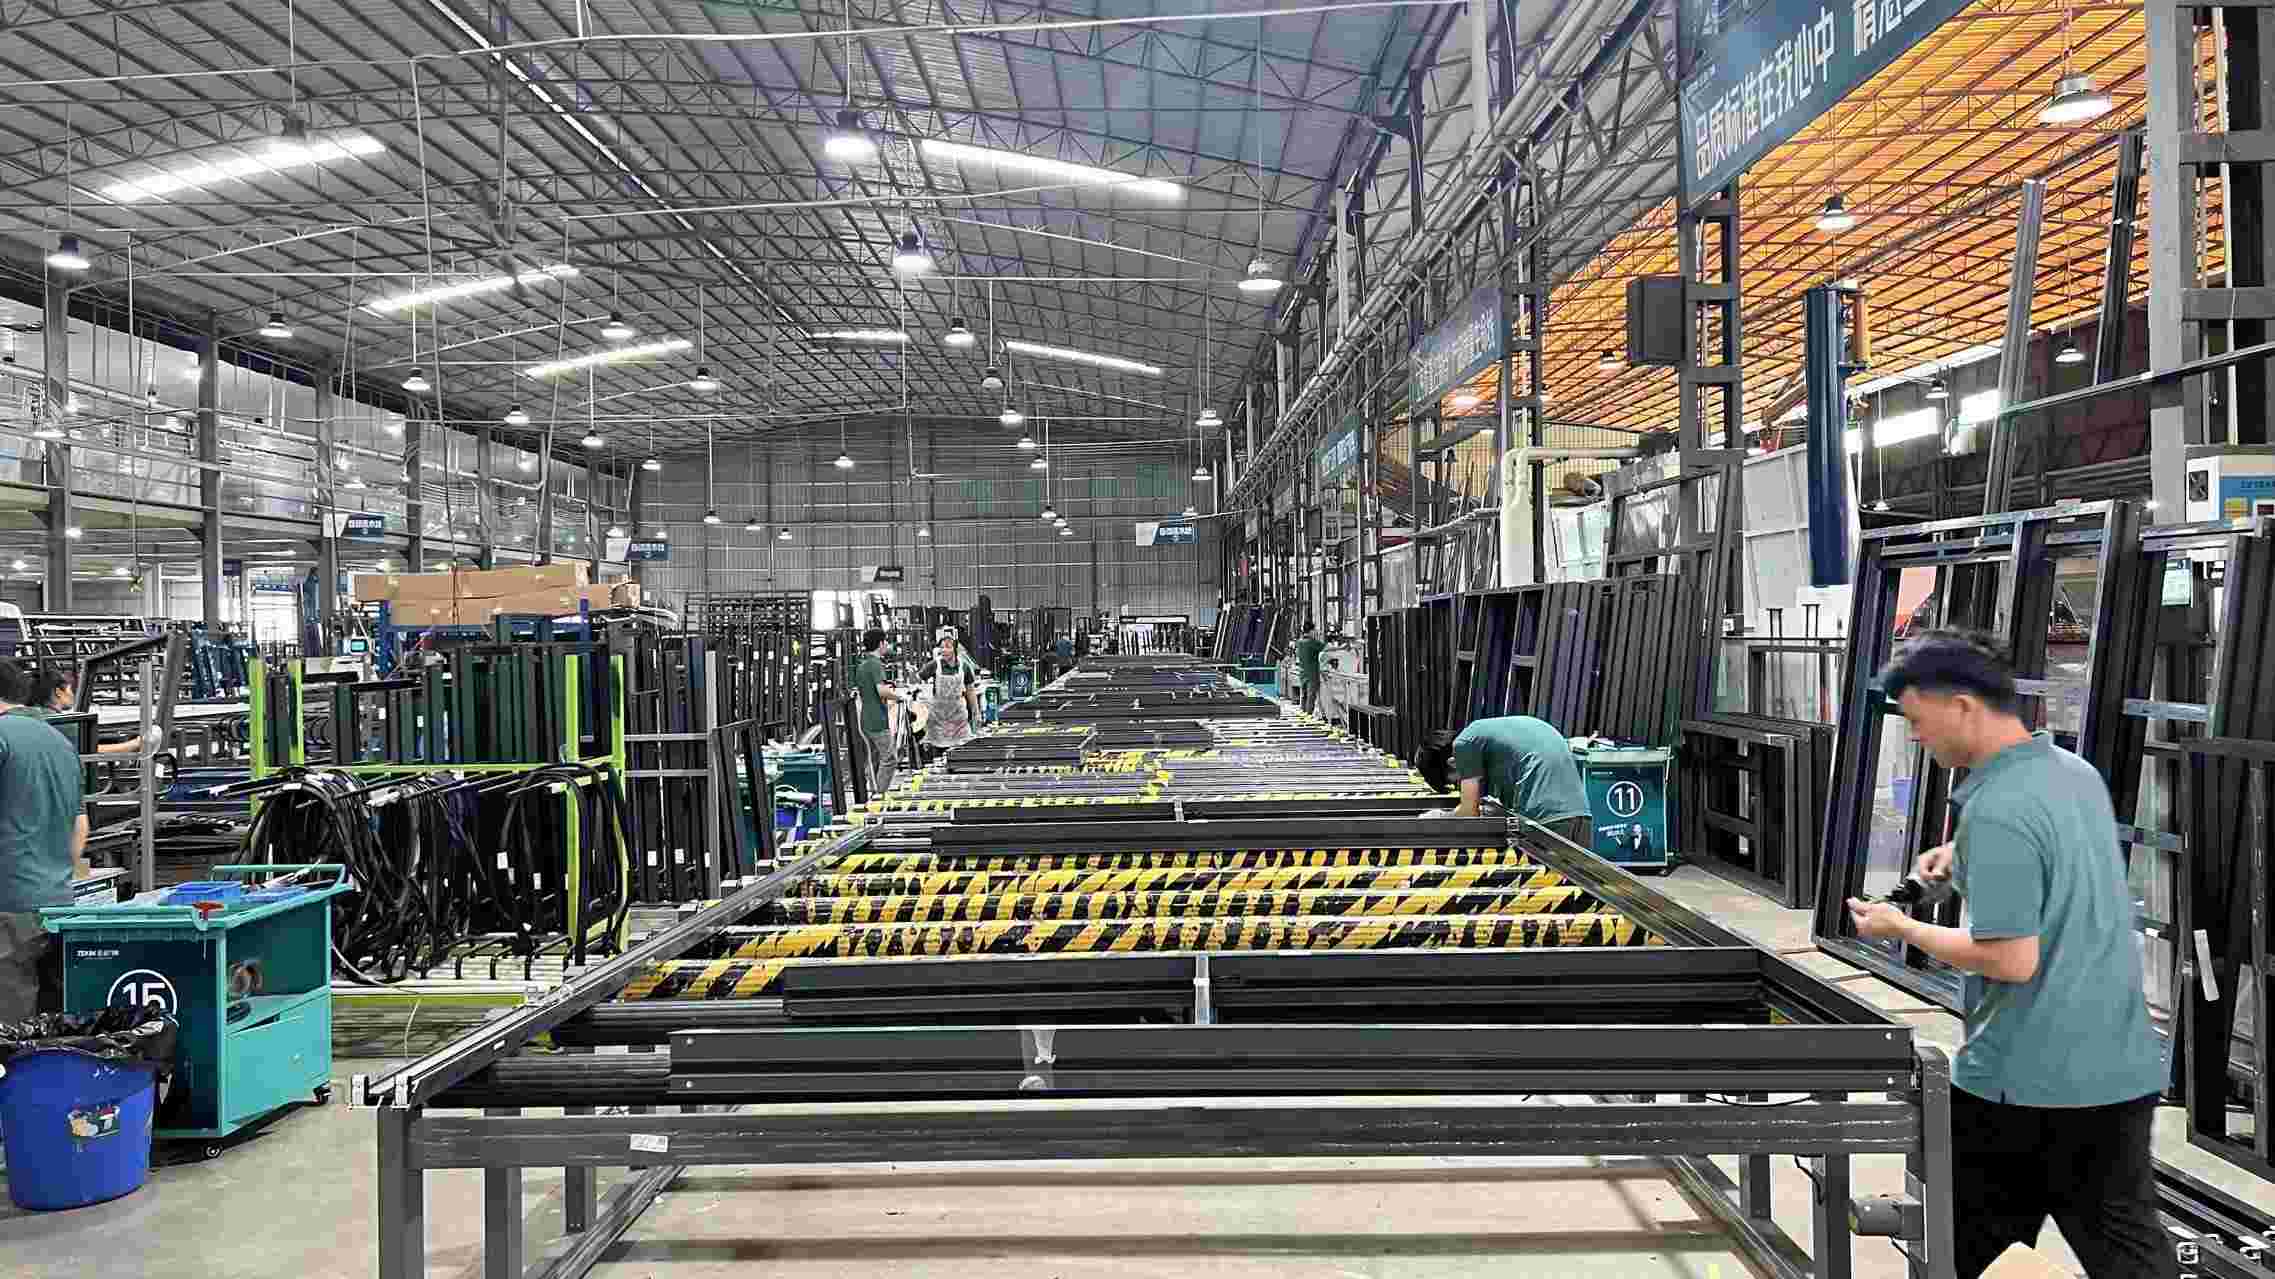 Automated Assembly Line
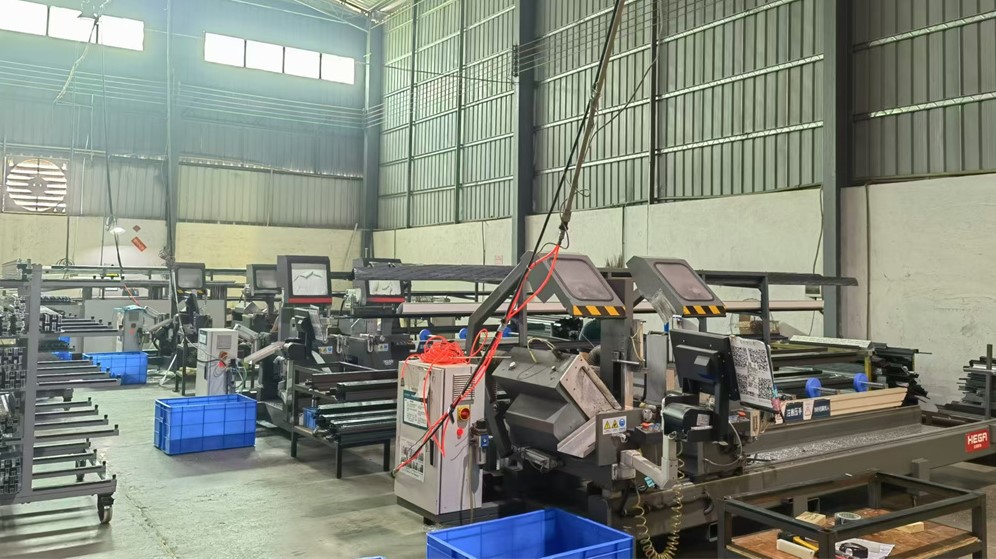 Double Head Sawing Machine
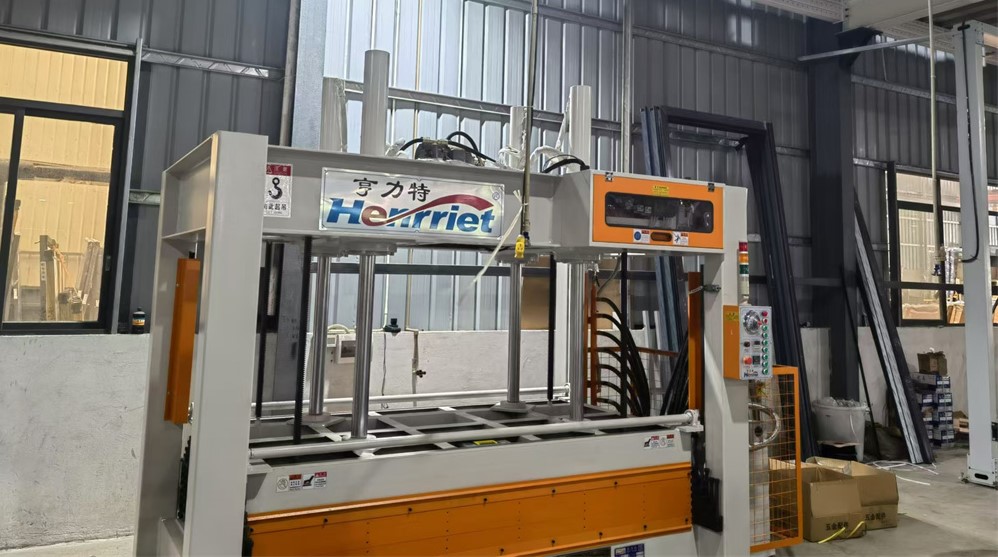 Corner Crimping Pressing Machine
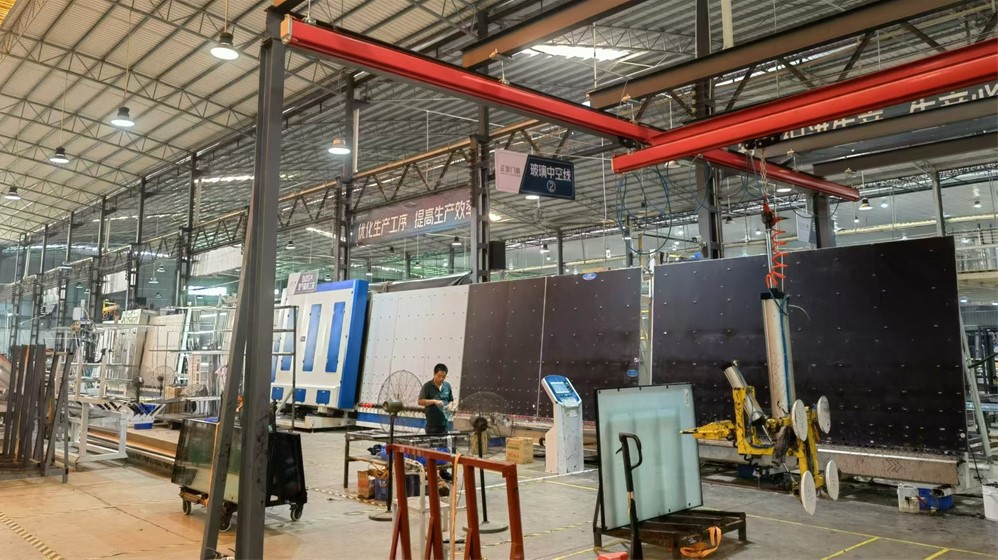 Insulated Glass Hollow Line
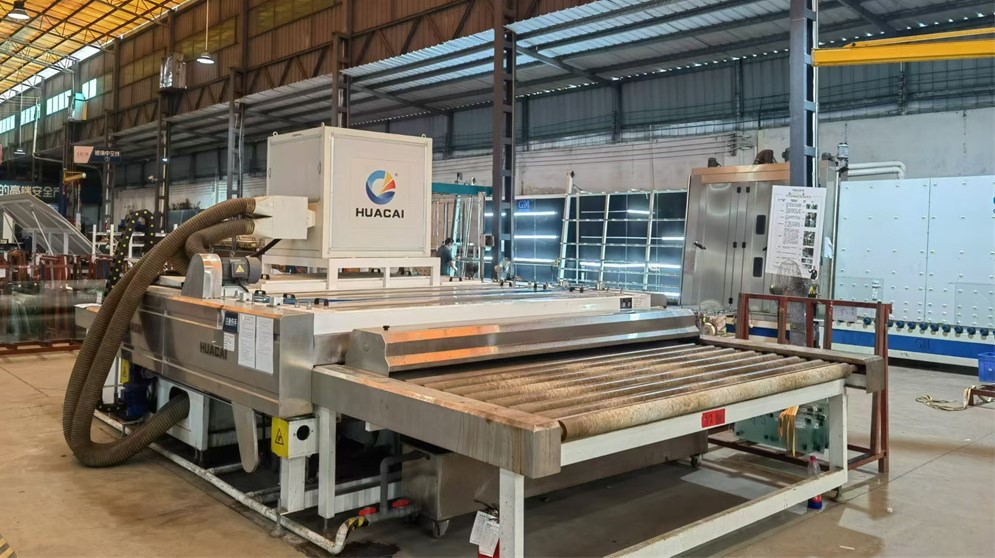 Glass Cleaning Machine
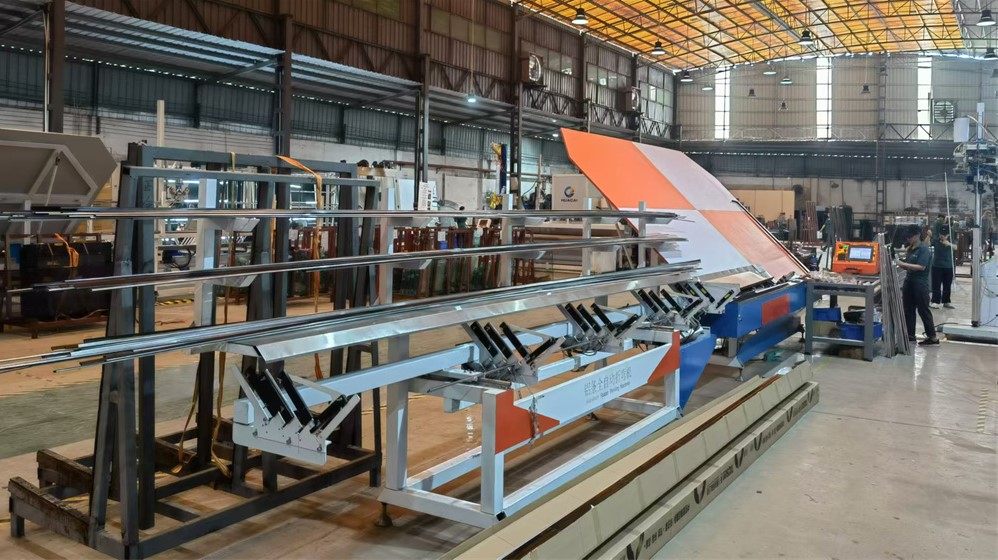 Spacer Bending Machine
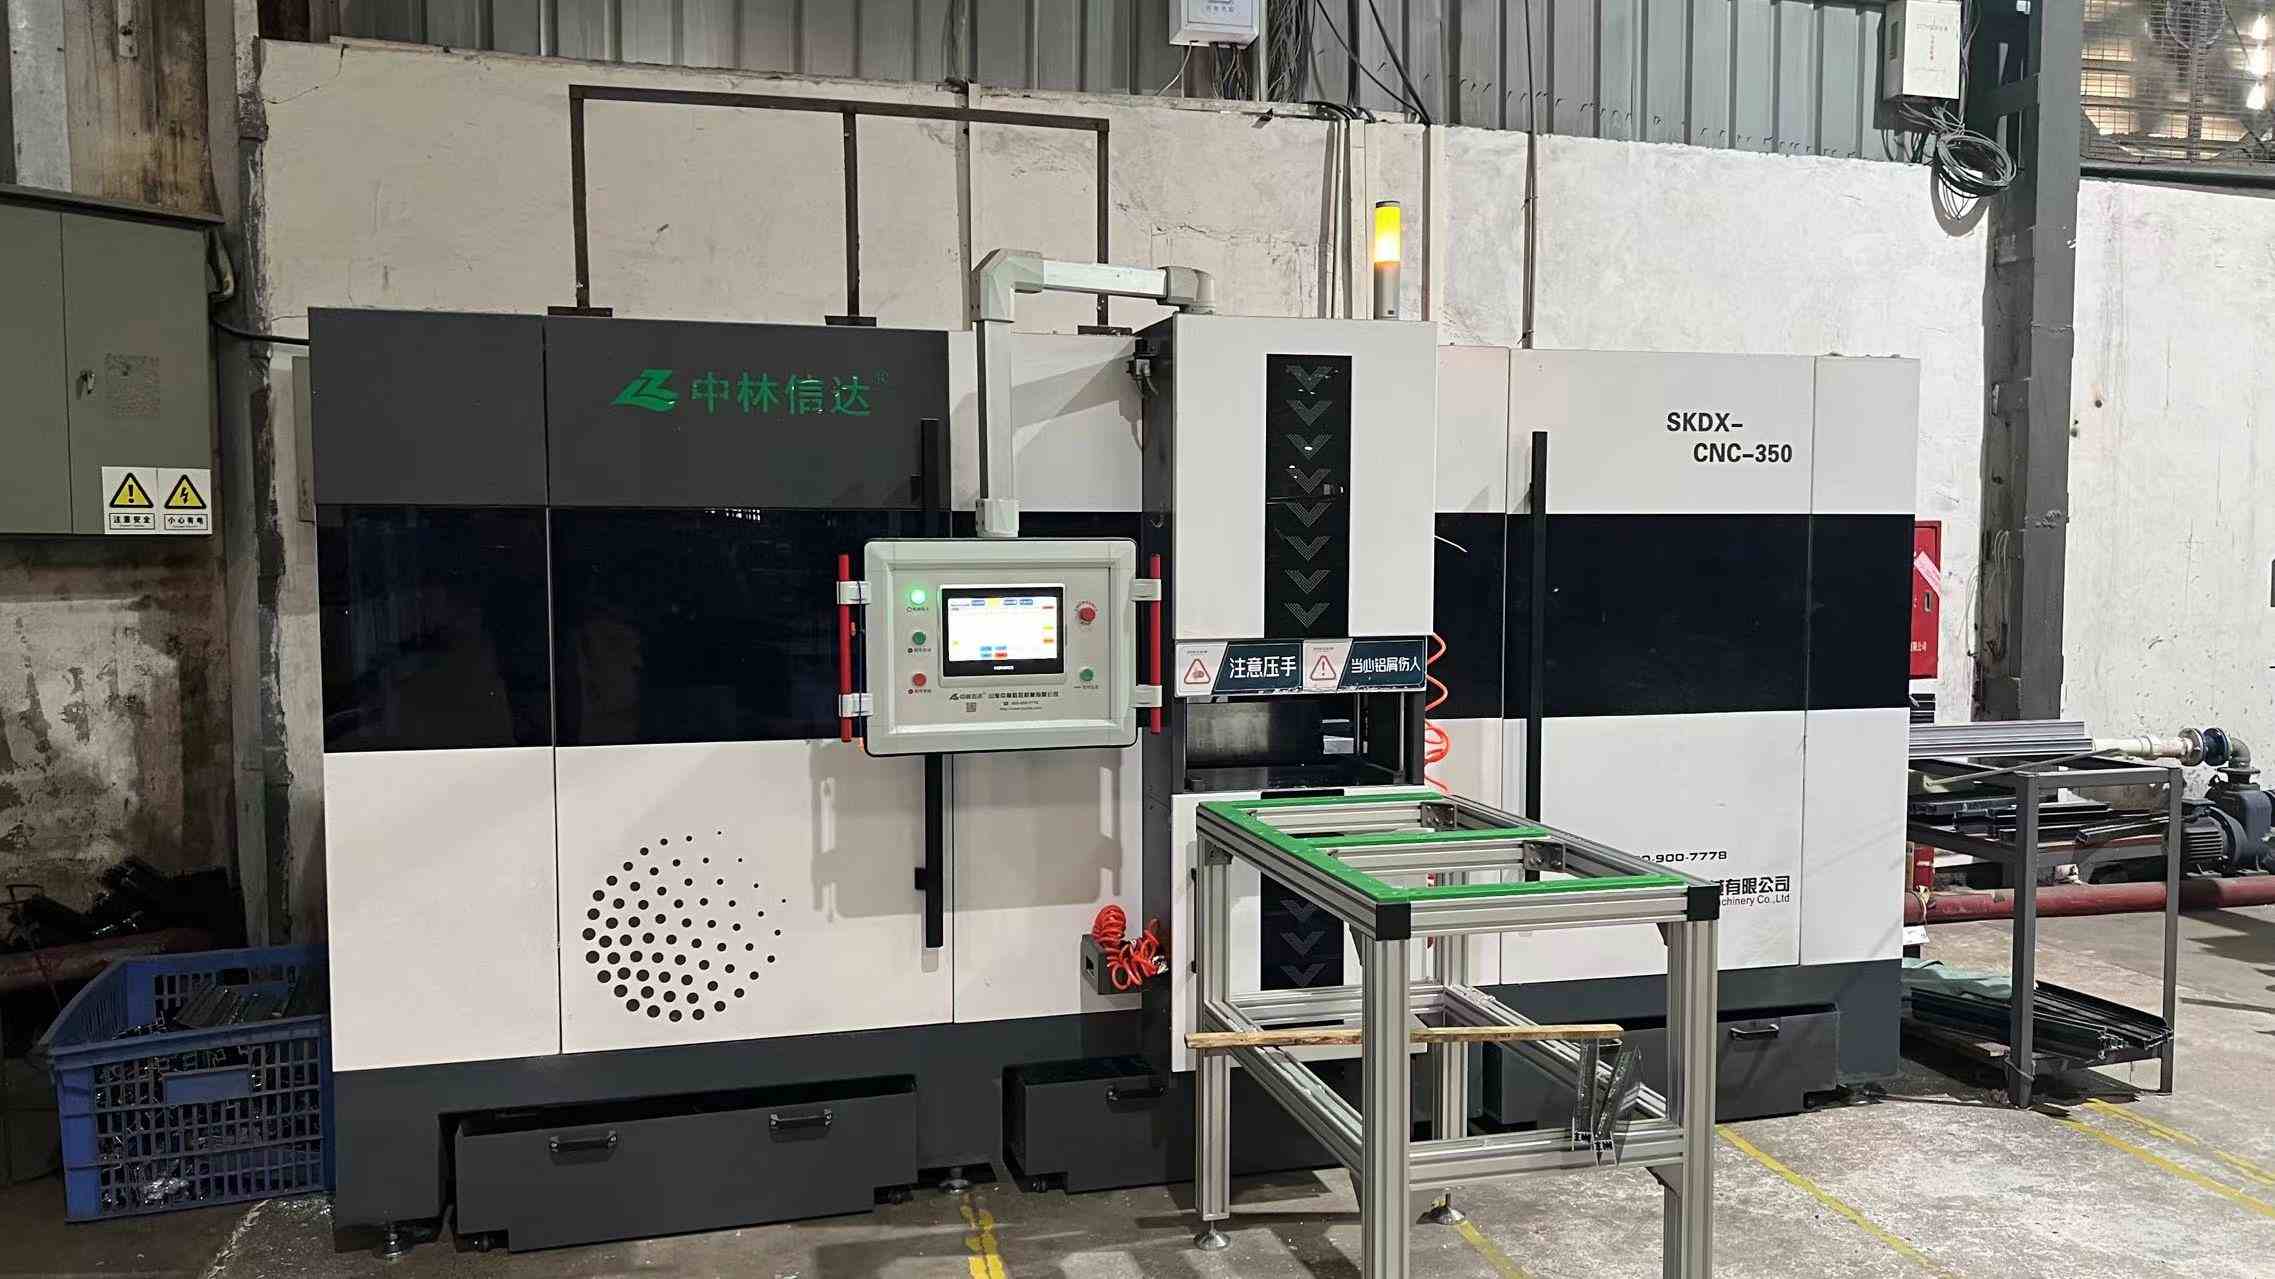 Automatic End Milling Machine
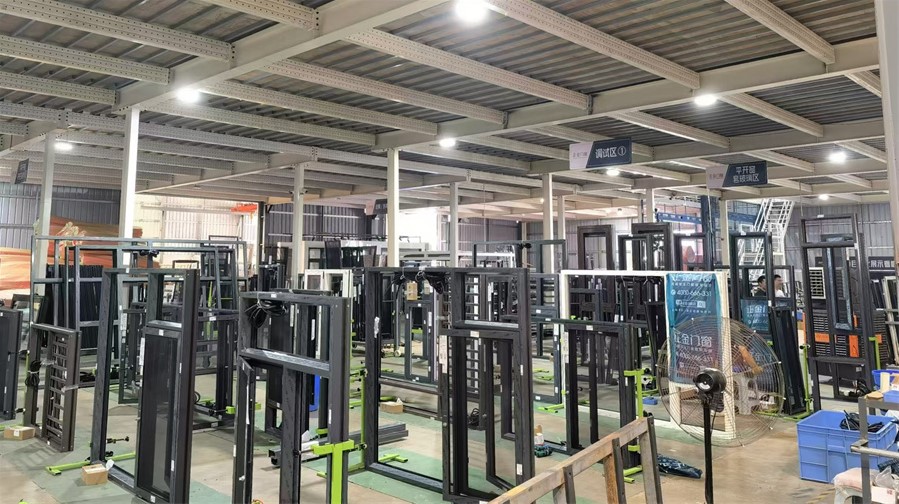 Quality Debugging Station
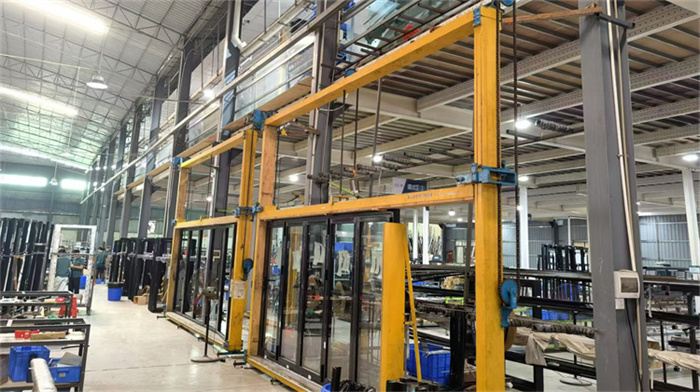 Structural Calibration Frame
For architectural specifiers and developers in Dublin, Cork, and Limerick, procurement decisions center on three key vectors: structural performance, supply schedule reliability, and unit cost efficiency. Wuhan Fortis leverages China’s mature industrial ecosystem to deliver clear advantages over local European fabricators.
Coastal builds in Kerry, Galway, and Donegal require resistance to salt spray and high atmospheric pressure. Fortis supplies marine-grade Qualicoat Class 2 anodized finishes alongside structural silicone glazing that prevents wind-driven rain penetration up to 1200 Pa.
Urban multi-family projects in Greater Dublin demand high acoustic isolation to block city traffic noise. Our double- and triple-glazed acoustic sliding doors deliver Rw ratings up to 45 dB while keeping profile sightlines under 25mm for contemporary glass facade styling.
Upgrading legacy hospitality properties and commercial office blocks in Cork and Shannon to nZEB energy standards. Thermal break sliding door retrofits reduce annual heating energy consumption by replacing inefficient single-glazed aluminum frames.
As building envelope technologies evolve, Fortis R&D engineers focus on three core innovation pillars for the European and Irish markets:
By incorporating ultra-thin Vacuum Insulated Glass units into sliding sashes, Fortis achieves center-of-glass U-values as low as 0.4 W/m²K while reducing panel weight by 50% compared to traditional triple glazing.
Fully concealed drive systems compatible with KNX, Zigbee, and Crestron protocols allow quiet, effortless automated operation of large 500kg panels via smartphone apps or building management interfaces.
Utilizing hydro-powered primary aluminum billet extrusions lowers the embodied carbon footprint of every sliding frame system to under 4.0 kg CO2/kg Al, supporting BREEAM and LEED certification across Irish developments.
Explore our specialized product categories manufactured to order. All models support custom dimensions, frame colors, glazing packages, and multi-track configurations.
Concealed sash design sliding entirely into wall cavities to create 100% open-plan indoor/outdoor living transitions.
Pillarless corner junction engineered for panoramic views in luxury architectural builds across Ireland.
Triple and quadruple track options allowing multiple sashes to stack neatly for wide clear openings up to 12 meters.
Zero-step sunken track profile compliant with barrier-free accessibility guidelines for public and residential buildings.
Reinforced steel structural inserts designed to withstand extreme North Atlantic wind pressures exceeding 3000 Pa.
Combines smooth sliding roller mechanics with concertina folding mechanisms for ultimate spatial flexibility.
High-durability stainless steel or pleated mesh tracks seamlessly integrated into the primary frame extrusion.
Quadruple barrier sealing technology achieving whole door thermal insulation U-value ≤ 0.75 W/m²K.
Key technical, regulatory, and logistical answers for Irish architectural designers, quantity surveyors, and project developers.
Contact our technical engineering team today to receive CAD shop drawings, factory-direct pricing, and compliance documentation tailored for your upcoming residential or commercial developments in Ireland.
 Fortis Window