Architectural glass systems custom-manufactured to meet the rigorous thermal envelope (GEG 2024), structural wind load (Class C5), and sound protection demands of the Greater Hamburg area.
Designed for waterfront high-rises along the Elbe. Offers maximum natural light with an ultra-slim 20mm interlock profile and reinforced anti-hurricane draft protection.
Heavy-duty structural lift-and-slide mechanism capable of handling glass sash weights up to 400kg with effortless push-pull motion and multi-point perimeter locking.
Automated architectural sliding systems integrated with quiet drive motors, obstacle sensing, and seamless connectivity to KNX smart home management networks.
Robust sliding facade system tailored for retail storefronts, luxury hotels, and modern office developments requiring high frequency use and structural durability.
An in-depth whitepaper analysis on structural building codes, climatic stress factors, and international sourcing dynamics for Northern Germany's commercial and residential construction sectors.
Hamburg’s geographic positioning near the Elbe River estuary and proximity to the North Sea exposes urban developments to severe maritime weathering. Architectural sliding doors installed across metropolitan Hamburg—ranging from prestigious waterfront developments in HafenCity to suburban villas in Blankenese—must withstand persistent dampness, heavy wind gusts, and continuous thermal shifts.
Under the updated German Building Energy Act (Gebäudeenergiegesetz - GEG 2024), envelope insulation demands have reached historic stringency. Window and sliding door assemblies require overall heat transfer coefficients ($U_w$) below 0.80 W/(m²K) for Passive House certification. Furthermore, wind resistance standard DIN EN 12210 mandates structural deflection ratings up to Class C5 to prevent structural flexing during North Sea storm surges.
While European domestic fabricators face soaring labor costs and elongated raw material lead times, tier-1 global manufacturers in China have established integrated supply networks. Sourcing directly from certified facilities allows Hamburg developers to secure European-spec systems (Siegenia / GU / Hoppe hardware integrated) at 30% to 40% lower capital expenditure.
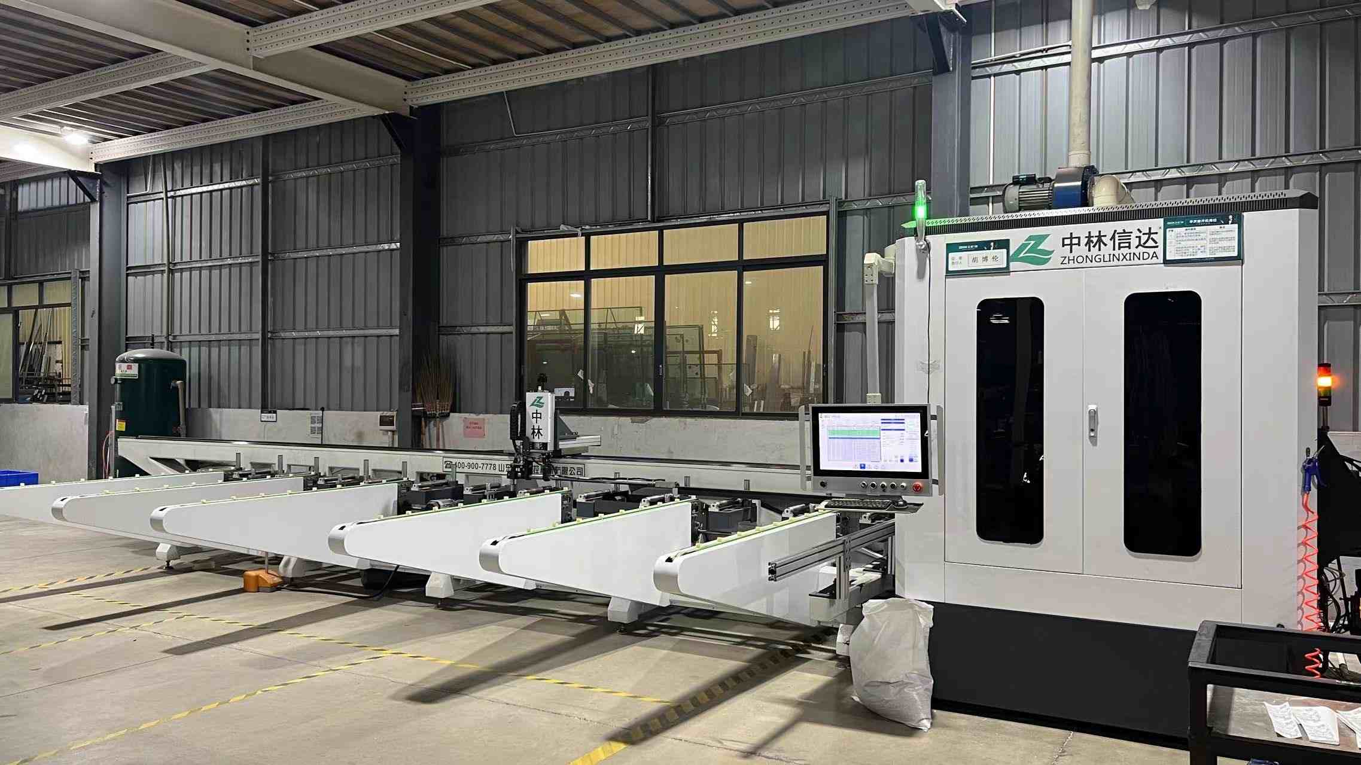
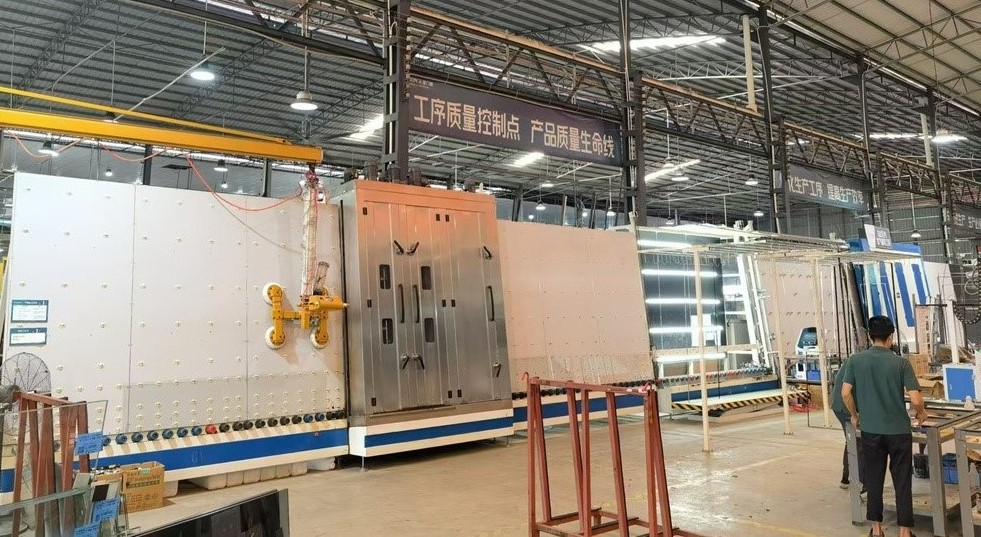
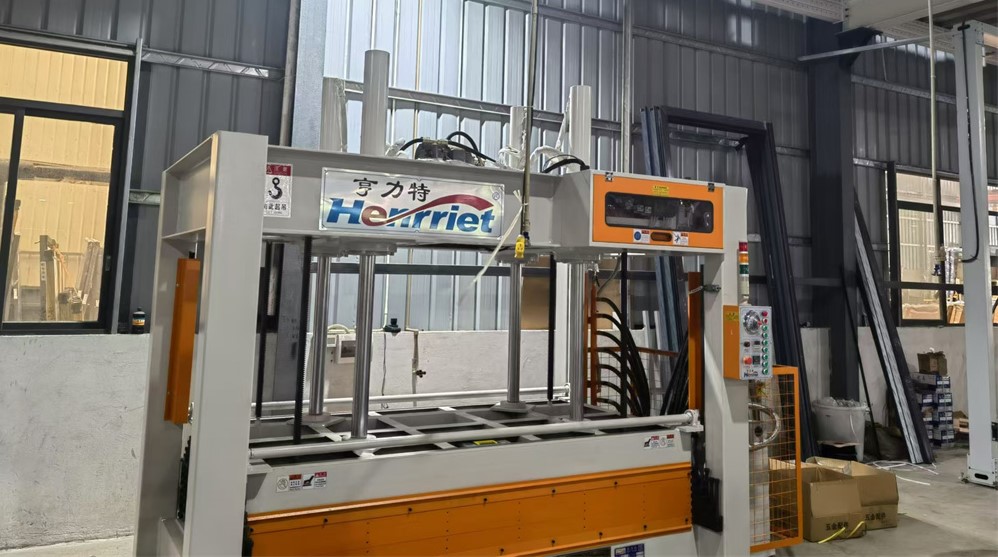
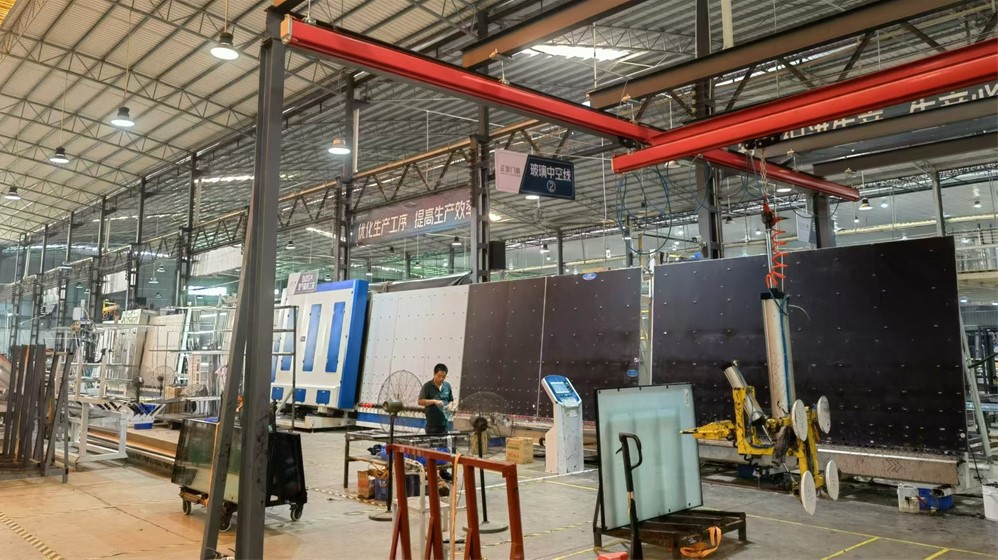
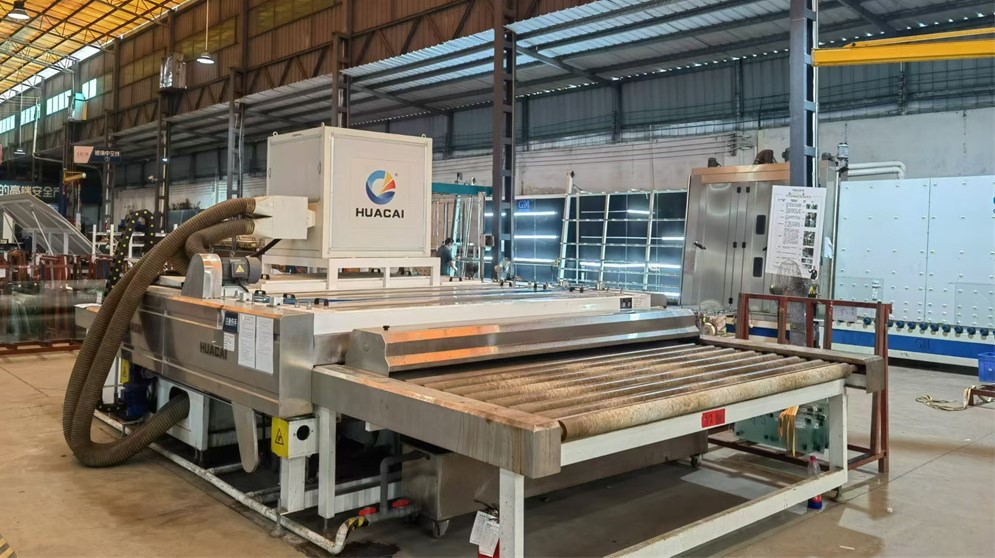
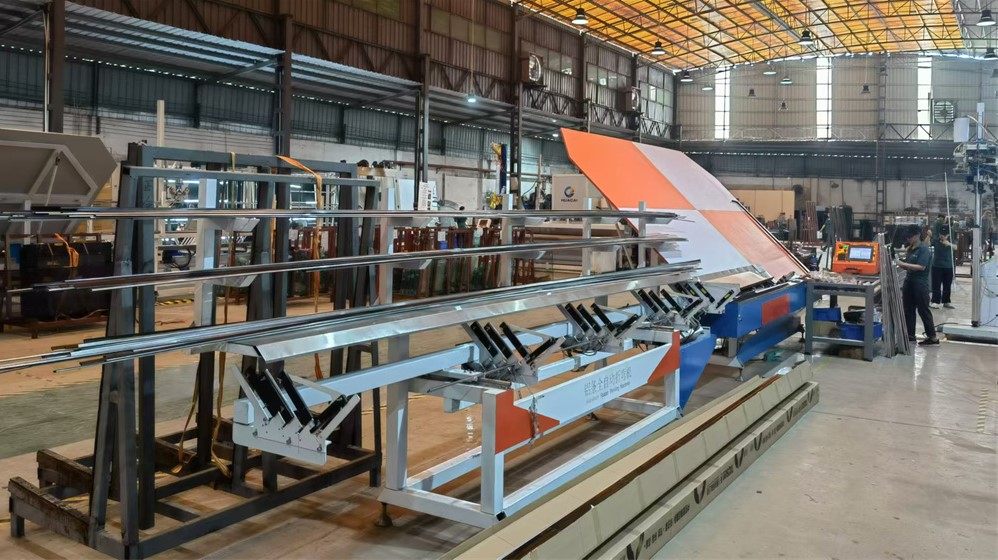
Modern Chinese extrusion and fabrication plants operate state-of-the-art double-head saws, automated end milling machinery, and robotic glass assembly lines. This level of industrial automation eliminates manual tolerance errors, ensuring millimeter-precise corner joints and flawless weatherboard sealing.
Factory-direct ocean freight routes directly connect major Asian port hubs with the Port of Hamburg (HHLA Terminals). Standard containerized packing with vacuum-sealed moisture protection guarantees that sliding door frames arrive on-site damage-free and ready for immediate crane installation.
A global leader in structural aluminum systems, high-efficiency fenestration technology, and custom OEM manufacturing for overseas commercial and residential markets.
Established in 2014, Wuhan Fortis Building Technology Co., Ltd. spans an expansive production space of 38,000 square meters. Rooted in 12 years of specialized manufacturing experience and 9 years in international export operations, our annual export revenue reaches $34 million. We primarily serve real estate developers, hotel construction companies, and hardware distributors across Europe, North America, and Southeast Asia.
Product reliability is assured by 48 certified QC specialists executing structural stress tests, hardware cycle endurance checks, and salt spray corrosion testing. With a robust network of 950 supply chain suppliers, Fortis provides customized solutions ranging from motorized sliding mechanisms to ultra-narrow frame sightlines. Powered by 60 R&D engineers, the company introduced 75 new energy-efficient window models last year.
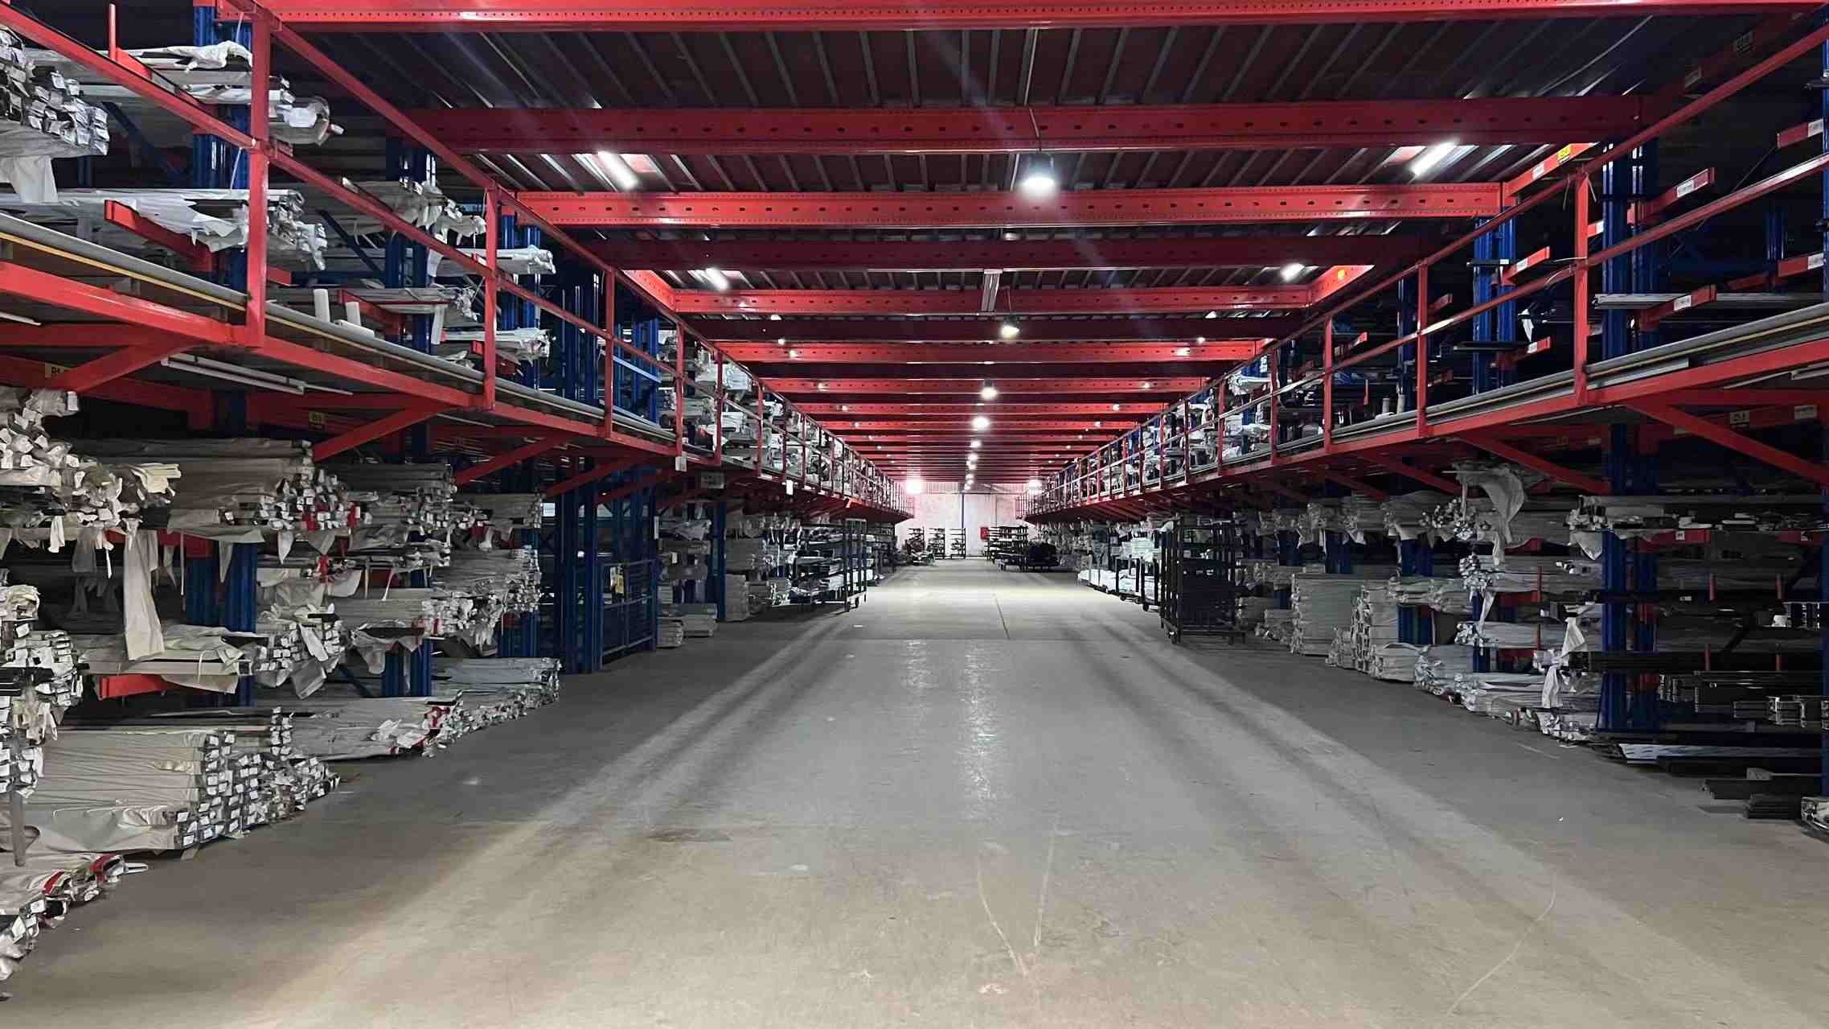
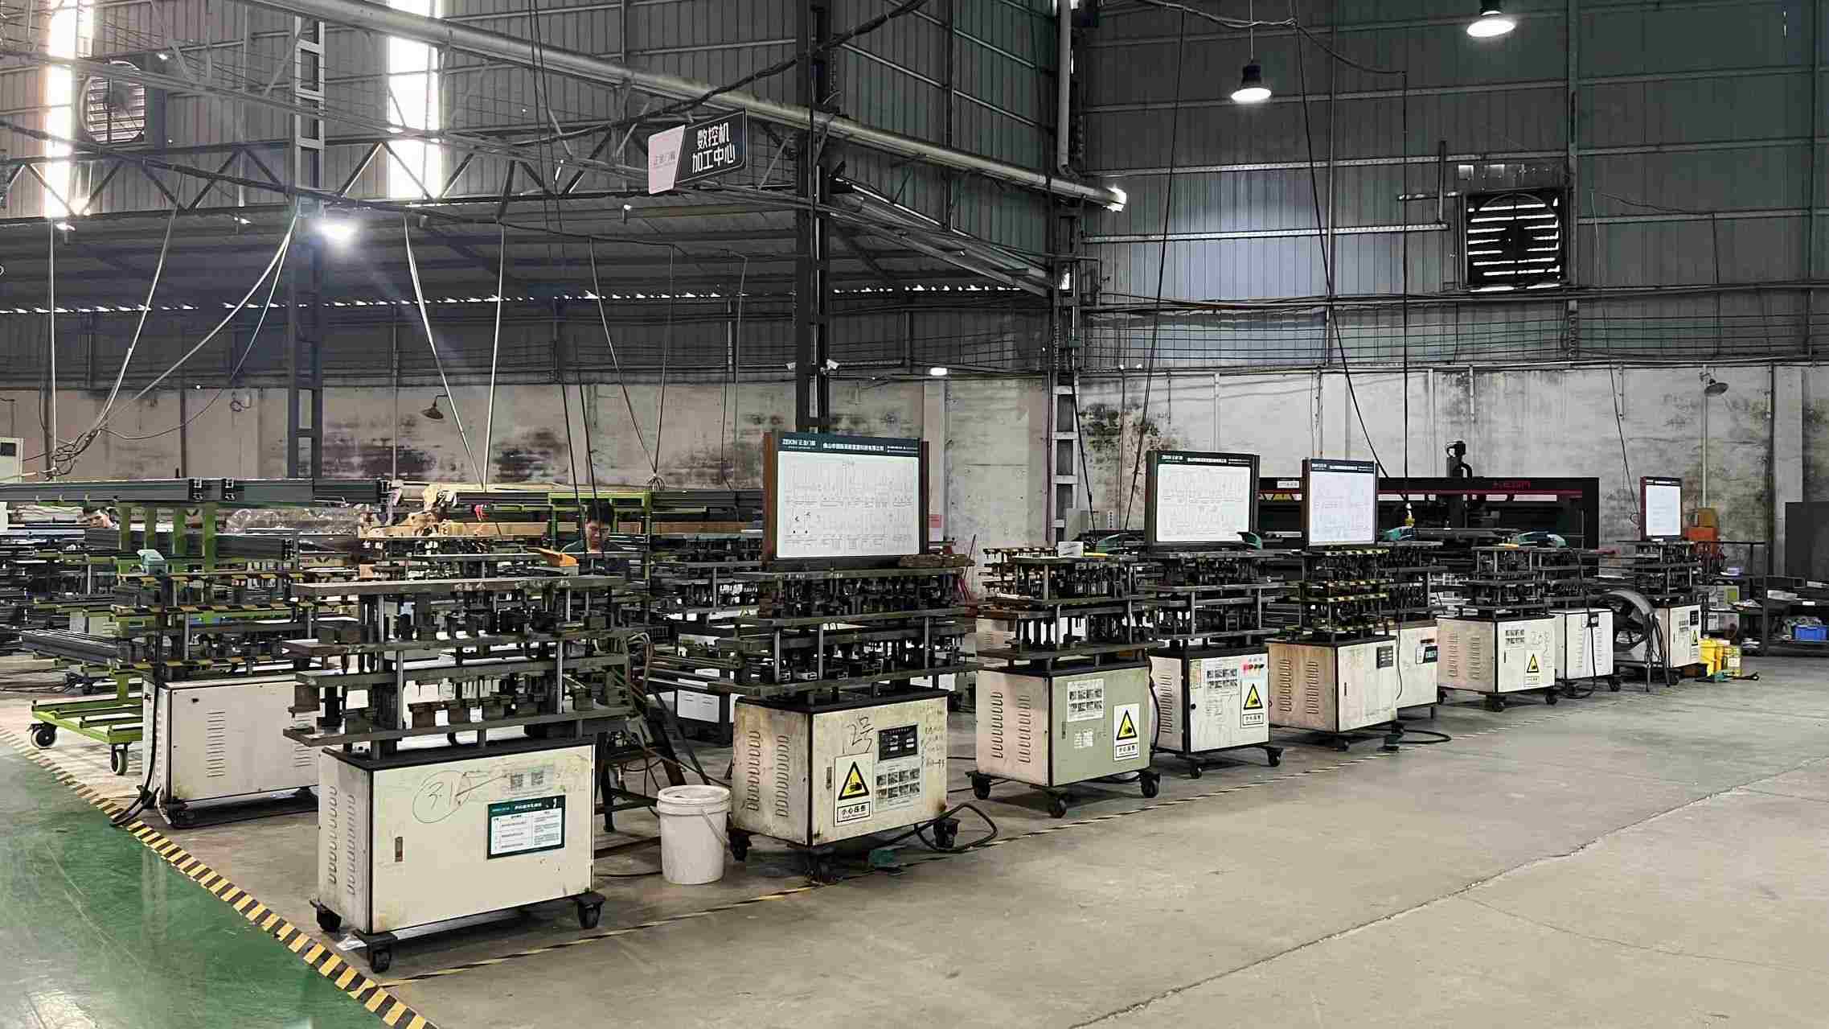
Every sliding door panel undergoes strict quality monitoring, state-of-the-art CNC machining, structural stress validation, and precision assembly before export clearance.
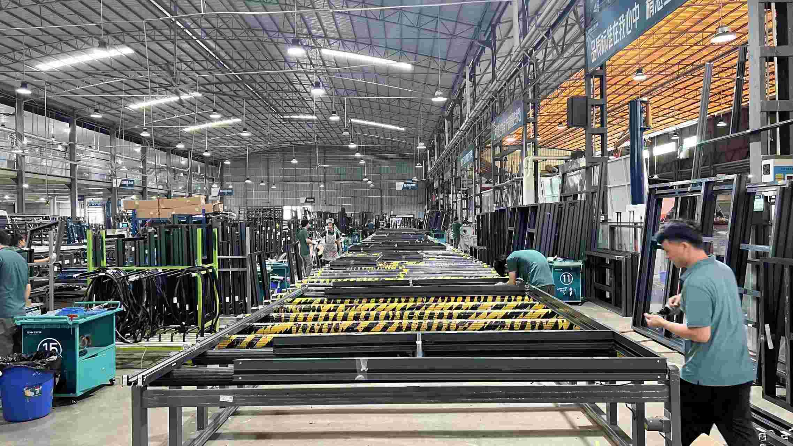
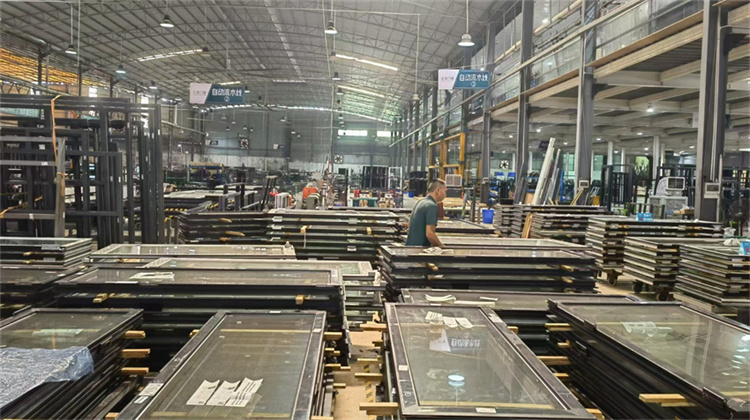
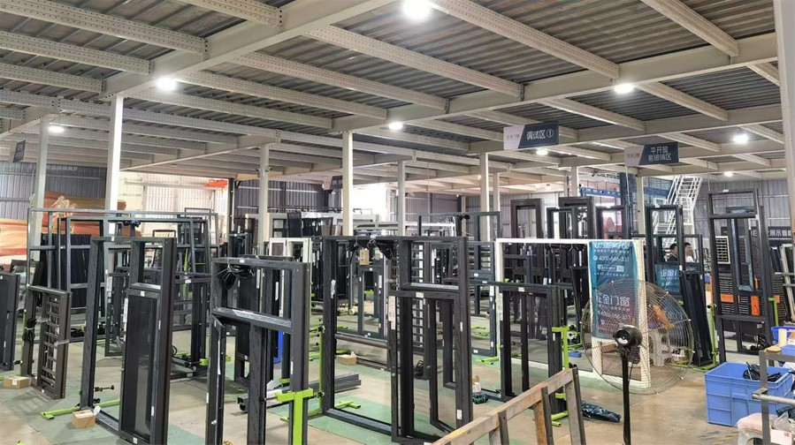
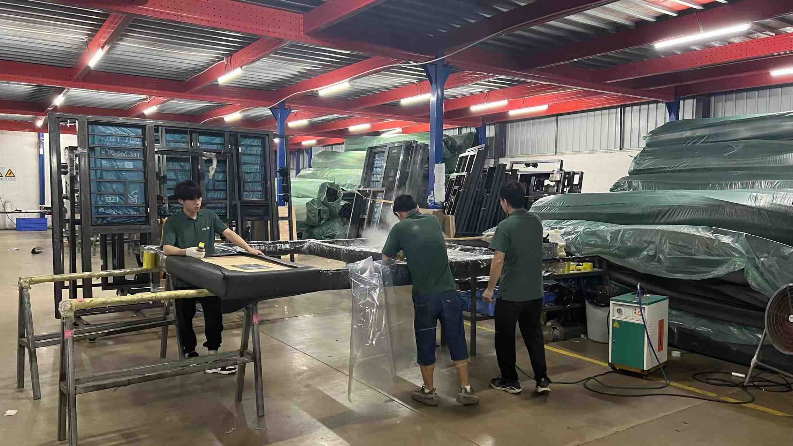
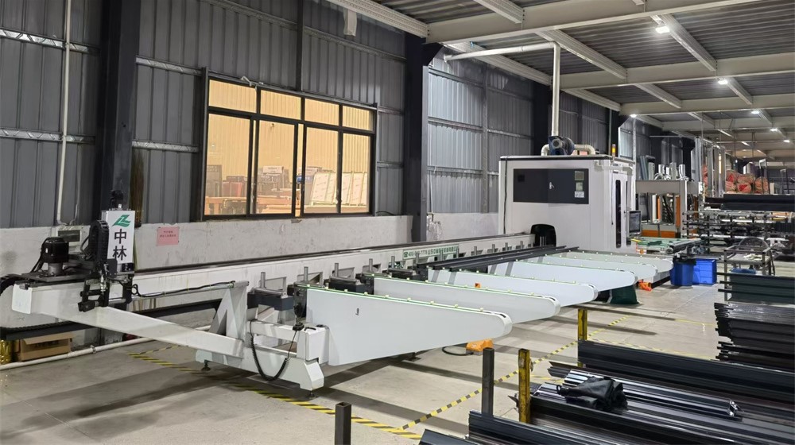
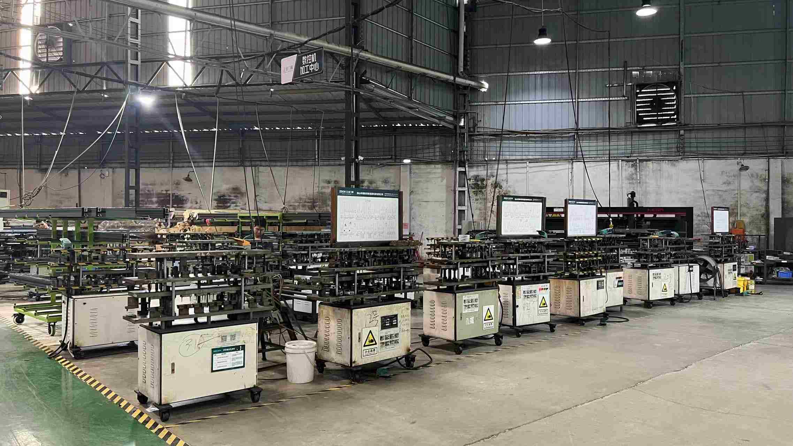
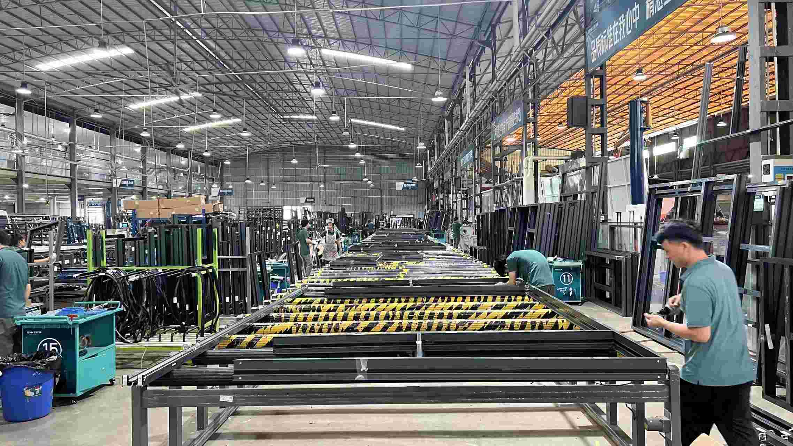
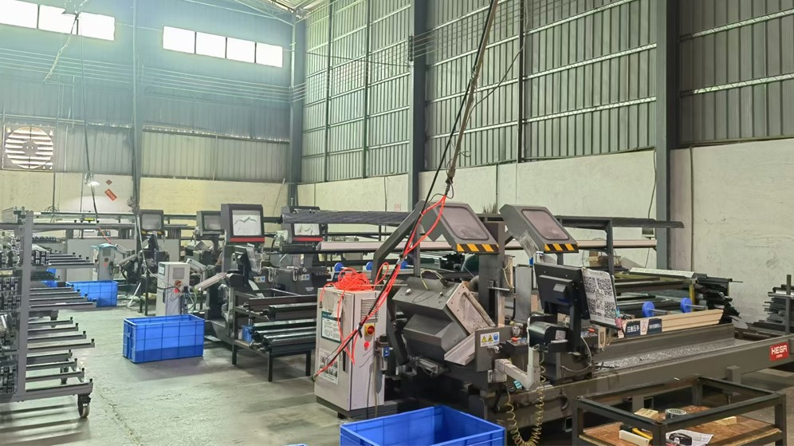
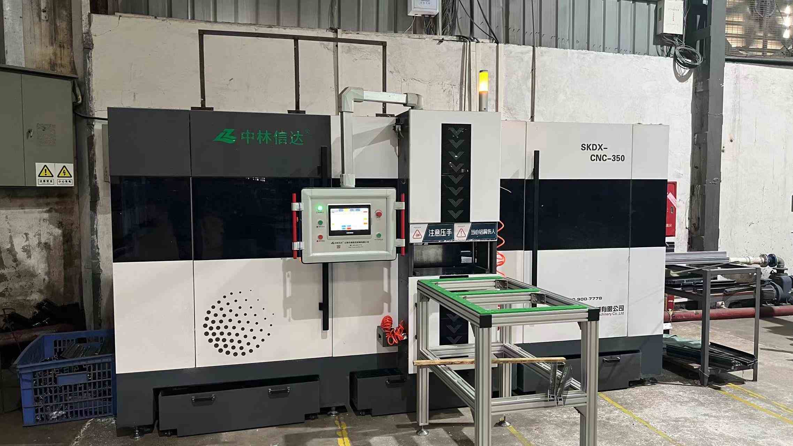
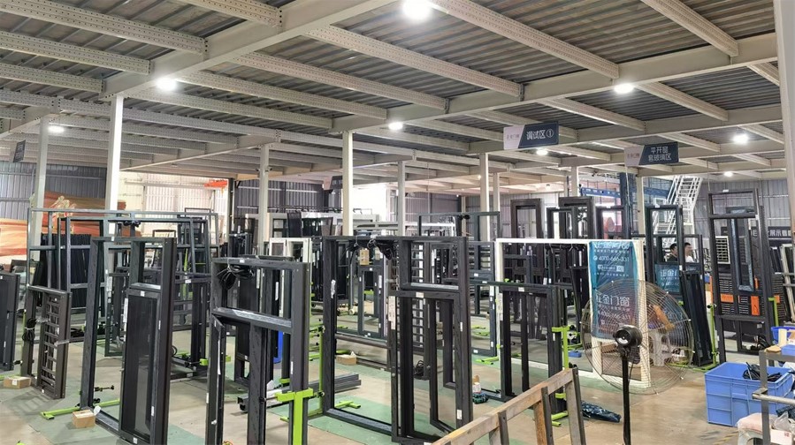
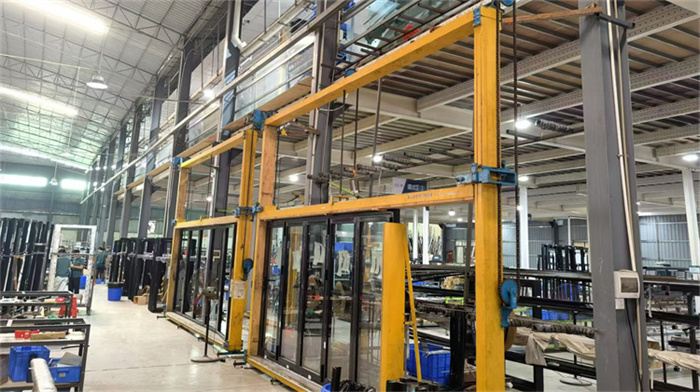
Comparing engineering parameters across Fortis product series customized for German commercial and high-density residential building applications.
| System Classification | Profile Alloy & Depth | Thermal Performance ($U_w$) | Acoustic Rating (DIN 4109) | Water & Wind Resistance | Hamburg Application Fit |
|---|---|---|---|---|---|
| Fortis SlimVision 20 | 6063-T6 Aluminum / 140mm Frame | 0.82 W/(m²K) | Rw = 42 dB | Class E900 / Class C4 | HafenCity Penthouse & Panoramic Balconies |
| Fortis HeavyLift 160 | High-Strength Thermal Aluminum / 160mm | 0.74 W/(m²K) | Rw = 46 dB | Class E1050 / Class C5 | Altona & Winterhude Luxury Villas |
| Fortis Commercial Slide 120 | Architectural Grade T6 / 120mm | 1.10 W/(m²K) | Rw = 38 dB | Class E750 / Class C3 | Hamburg Retail Stores & Office Entrances |
| Fortis Passive Thermo 200 | Quad-Chamber Polyamide Break / 200mm | 0.68 W/(m²K) | Rw = 48 dB | Class E1200 / Class C5 | GEG 2024 Net-Zero Passive Buildings |
Expert guidance addressing architectural standards, shipping logistics, customization, and warranty terms for buyers in Germany.
Precision manufacturing tailored for architectural contractors, hardware distributors, and commercial developers across Hamburg and Western Europe.
Automatic sensor-driven sliding door system for high-traffic retail spaces in Hamburg CBD. Heavy duty rail track with low acoustic friction.
Send Inquiry Now
Compact thermal aluminum sliding frame ideal for multi-family residential renovations and modern apartment balconies across inner Hamburg.
Send Inquiry Now
Floor-to-ceiling glass wall sliding system featuring fully concealed outer frames for unobstructed visual connectivity to outdoor landscapes.
Send Inquiry Now
Multi-layer laminated acoustic glass combination engineered to filter high-frequency urban sound vectors near transit arteries.
Send Inquiry Now
Sash disappears into wall cavities when opened, delivering 100% clear opening width for modern open-concept architectural layouts.
Send Inquiry Now
Reinforced internal core with mushroom head locking cams, anti-lift pins, and tempered laminated safety glass for high-security demand sites.
Send Inquiry Now
Flush floor-level threshold track conforming to DIN 18040 accessibility guidelines for barrier-free residential and commercial access.
Send Inquiry Now
Flexible 3-track sliding configuration allowing expansive glass openings for luxury hotel patios and high-end restaurant verandas.
Send Inquiry NowPartner with Wuhan Fortis Building Technology Co., Ltd. for direct manufacturer pricing, custom CAD engineering, full German code compliance, and reliable ocean logistics serving Hamburg.
Send Inquiry Now → Fortis Window